Welcome to this almost-new home on a quiet, charming street just minutes from the heart of downtown Batavia! Completely renovated from top to bottom, this home offers the character of an established neighborhood with the finishes, efficiency, and peace of mind of new construction. The extensive renovation includes a completely new kitchen, bathrooms, electrical, insulation, plumbing, HVAC, flooring, lighting, patio, and landscaping. The beautifully designed kitchen features quartz countertops, updated white cabinetry, and stainless steel appliances. Hardie board siding and all-new Marvin windows and doors add quality, durability, and curb appeal throughout. A standout feature is the garage with second-floor flex space, offering incredible possibilities for home office, art or fitness studio or potential studio apartment. Newly completed patio and landscaping create an inviting outdoor space ready to enjoy.
Active
$449,500
320 Morton St, Batavia, IL 60510
3beds
1,137sqft
Single Family Residence
Built in ----
7,500 Square Feet Lot
$440,200 Zestimate®
$395/sqft
$-- HOA
What's special
Hardie board sidingInviting outdoor spaceCompletely new kitchenQuartz countertopsBeautifully designed kitchenStainless steel appliancesUpdated white cabinetry
- 23 days
- 1,132
- 76
Zillow last checked:
Listing updated:
Listed by:
Israel Mejia 630-518-5402,
Charles Rutenberg Realty of IL
Source: MRED as distributed by MLS GRID,MLS#: 12759316
Facts & features
Interior
Bedrooms & bathrooms
- Bedrooms: 3
- Bathrooms: 2
- Full bathrooms: 1
- 1/2 bathrooms: 1
Rooms
- Room types: No additional rooms
Primary bedroom
- Features: Bathroom (Full)
- Level: Second
- Area: 143 Square Feet
- Dimensions: 11X13
Bedroom 2
- Level: Second
- Area: 110 Square Feet
- Dimensions: 11X10
Bedroom 3
- Level: Second
- Area: 40 Square Feet
- Dimensions: 8X5
Dining room
- Level: Main
- Area: 81 Square Feet
- Dimensions: 9X9
Family room
- Level: Main
- Area: 100 Square Feet
- Dimensions: 10X10
Kitchen
- Level: Main
- Area: 81 Square Feet
- Dimensions: 9X9
Laundry
- Level: Second
- Area: 16 Square Feet
- Dimensions: 4X4
Living room
- Level: Main
- Area: 144 Square Feet
- Dimensions: 12X12
Heating
- Natural Gas
Cooling
- Central Air
Features
- Basement: Unfinished,Full
Interior area
- Total structure area: 0
- Total interior livable area: 1,137 sqft
Property
Parking
- Total spaces: 2
- Parking features: Yes, Detached, Garage
- Garage spaces: 2
Accessibility
- Accessibility features: No Disability Access
Features
- Stories: 2
Lot
- Size: 7,500 Square Feet
- Dimensions: 100x75
Details
- Parcel number: 1222378007
- Special conditions: Home Warranty
Construction
Type & style
- Home type: SingleFamily
- Property subtype: Single Family Residence
Materials
- Cement Siding
Condition
- New construction: No
- Major remodel year: 2026
Details
- Warranty included: Yes
Utilities & green energy
- Sewer: Public Sewer
- Water: Public
Community & HOA
HOA
- Services included: None
Location
- Region: Batavia
Financial & listing details
- Price per square foot: $395/sqft
- Tax assessed value: $250,254
- Annual tax amount: $5,602
- Date on market: 9/15/2026
- Ownership: Fee Simple
Estimated market value
$440,200
$418,000 - $462,000
$2,691/mo
Price history
| Date | Event | Price |
|---|---|---|
| 9/15/2026 | Listed for sale | $449,500+149.7%$395/sqft |
Source: MRED as distributed by MLS GRID #12759316 Report a problem | ||
| 5/7/2025 | Sold | $180,000$158/sqft |
Source: Public Record Report a problem | ||
Public tax history
| Year | Property taxes | Tax assessment |
|---|---|---|
| 2025 | $5,602 +3.2% | $83,418 +8.8% |
| 2024 | $5,431 +2.7% | $76,685 +10.2% |
| 2023 | $5,286 +2.5% | $69,600 +7% |
| 2022 | $5,156 +4.4% | $65,046 +5.4% |
| 2021 | $4,937 +2.6% | $61,690 +2% |
| 2020 | $4,810 +1.9% | $60,504 +3.7% |
| 2019 | $4,722 +4.4% | $58,362 +4% |
| 2018 | $4,524 +2.7% | $56,138 +3.4% |
| 2017 | $4,405 -9.3% | $54,287 +3% |
| 2016 | $4,856 | $52,706 +2.3% |
| 2015 | -- | $51,506 +3.2% |
| 2014 | -- | $49,885 -12.2% |
| 2013 | -- | $56,791 -2.2% |
| 2012 | -- | $58,092 -3.9% |
| 2011 | -- | $60,470 -3.1% |
| 2010 | -- | $62,433 -8% |
| 2009 | -- | $67,839 -5% |
| 2008 | -- | $71,437 -0.9% |
| 2007 | -- | $72,083 +5.5% |
| 2006 | -- | $68,300 +3.3% |
| 2005 | -- | $66,105 +6.9% |
| 2004 | -- | $61,861 +6.9% |
| 2003 | -- | $57,890 +26.9% |
| 2002 | -- | $45,621 +43.4% |
| 2001 | -- | $31,810 +2.4% |
| 2000 | -- | $31,065 |
Find assessor info on the county website
Monthly payment
Est. payment
Payment breakdown
Explore the cost of this home by adjusting the details. Changes won't be saved.Climate risks
Neighborhood: 60510
Nearby schools
Schools provided by the listing agent
- District: 101
Source: MRED as distributed by MLS GRID. This data may not be complete. We recommend contacting the local school district to confirm school assignments for this home.

Similar homes
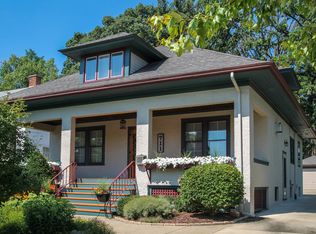
- $355,0003 bd2 ba1.4k sqft803 N Washington Ave, Batavia, IL 60510Active
 MLS ID #12765236, Anthony Fioravanti, Hudson Burnham Real Estate. MRED as distributed by MLS GRID
 - $365,0003 bd2 ba1.4k sqft211 N Batavia Ave, Batavia, IL 60510Active
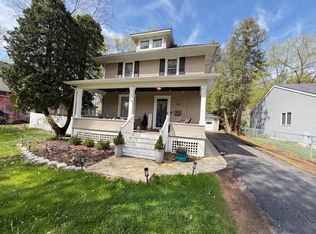 MLS ID #12626087, Airel Hermosillo, Smart Home Realty. MRED as distributed by MLS GRID
 - $450,0003 bd2 ba1.3k sqft337 Sheldon Ave, Downers Grove, IL 60515New
 MLS ID #12778418, Sabrina Glover, ABR,CSC,PSA, Platinum Partners Realtors. MRED as distributed by MLS GRID
 - $379,0003 bd2 ba1.4k sqft602 S 5th Ave, St Charles, IL 60174New
 MLS ID #12779884, Gia Devenyi, SERHANT.. MRED as distributed by MLS GRID
