Floor plan is a Haven II B.
Sold for $590,365
$590,365
320 Murray Grey Ln, Wake Forest, NC 27587
4beds
2,363sqft
Single Family Residence
Built in 2024
6,094 Square Feet Lot
$528,600 Zestimate®
$250/sqft
$2,510 Estimated rent
Home value
$528,600
$502,000 - $555,000
$2,510/mo
Zestimate® history
Owner options
List your home for rent
$2,510/mo
Rent Zestimate®
Find your next renter with Zillow Rental Manager. Plus, with online applications, you can quickly screen prospective tenants – for free.
$2,510/mo
Rent Zestimate®
Refinance and save
$3,828/mo
Est. payment
Refinancing to a lower rate could help reduce your monthly payments and save thousands over the life of the loan.
$3,828/mo
Est. payment
Explore your selling options
Work with a Zillow partner agent
Leverage their expertise and Zillow's premium Showcase listings to get your home seen by more buyers.
Get startedList with your own agent
Get your home in front of millions of buyers by listing it on Zillow.
Learn how to do itSell it yourself
Take full control of how buyers see your home on Zillow by listing For Sale by Owner (FSBO).
List your homeWhat's special
Zillow last checked:
Listing updated:
Listed by:
Rebecca Crooks 585-590-2850,
Drees Homes
Bought with:
Brian Brenner, 116533
Keller Williams Preferred Realty
Source: Doorify MLS,MLS#: 10067873
Facts & features
Interior
Bedrooms & bathrooms
- Bedrooms: 4
- Bathrooms: 3
- Full bathrooms: 3
Primary bedroom
- Level: Main
- Area: 195 Square Feet
- Dimensions: 13 x 15
Bedroom 2
- Level: Main
- Area: 100 Square Feet
- Dimensions: 10 x 10
Bedroom 3
- Level: Second
- Area: 132 Square Feet
- Dimensions: 12 x 11
Bedroom 4
- Level: Second
- Area: 120 Square Feet
- Dimensions: 10 x 12
Dining room
- Level: Main
- Area: 177.84 Square Feet
- Dimensions: 10.4 x 17.1
Other
- Level: Main
- Area: 63.6 Square Feet
- Dimensions: 10.6 x 6
Family room
- Level: Main
- Area: 304 Square Feet
- Dimensions: 19 x 16
Kitchen
- Level: Main
- Area: 190 Square Feet
- Dimensions: 19 x 10
Laundry
- Level: Main
- Area: 44.8 Square Feet
- Dimensions: 8 x 5.6
Loft
- Level: Second
- Area: 212.4 Square Feet
- Dimensions: 17.7 x 12
Heating
- Natural Gas, Zoned
Cooling
- Zoned
Appliances
- Included: Built-In Gas Oven, Dishwasher, Gas Cooktop, Microwave, Range Hood, Wall Oven
- Laundry: Laundry Room, Main Level
Features
- Double Vanity, Entrance Foyer, Eat-in Kitchen, High Ceilings, Pantry, Tray Ceiling(s), Vaulted Ceiling(s), Walk-In Closet(s), Living/Dining Room Combination, Walk-In Shower, Water Closet, Quartz Counters, Smooth Ceilings
- Flooring: Carpet, Hardwood, Laminate, Tile
- Windows: Insulated Windows, Low-Emissivity Windows
- Number of fireplaces: 1
- Fireplace features: Family Room
Interior area
- Total structure area: 2,363
- Total interior livable area: 2,363 sqft
- Finished area above ground: 2,363
- Finished area below ground: 0
Property
Parking
- Total spaces: 4
- Parking features: Concrete, Driveway, Garage Faces Front, Garage
- Garage spaces: 2
- Uncovered spaces: 2
Features
- Levels: Two
- Stories: 2
- Patio & porch: Covered, Porch, Screened
- Exterior features: Rain Gutters
- Pool features: Swimming Pool Com/Fee
Lot
- Size: 6,094 Square Feet
- Features: Landscaped, Open Lot
Details
- Parcel number: 1850921540
- Special conditions: Seller Licensed Real Estate Professional
Construction
Type & style
- Home type: SingleFamily
- Architectural style: Craftsman
- Property subtype: Single Family Residence
Materials
- Fiber Cement, HardiPlank Type, Radiant Barrier, Shake Siding, Stone, Low VOC Paint/Sealant/Varnish
- Foundation: Stem Walls
- Roof: Architectural Shingle
Condition
- New construction: Yes
- Year built: 2024
- Major remodel year: 2025
Details
- Builder model: Haven II B
- Builder name: Drees Homes
Utilities & green energy
- Sewer: Public Sewer
- Water: Public
Green energy
- Energy efficient items: Thermostat
- Water conservation: Low-Flow Fixtures, Water-Smart Landscaping
Community & HOA
Community
- Features: Street Lights
- Security: Smoke Detector(s)
- Subdivision: Meadow at Jones Dairy
HOA
- Has HOA: Yes
- Amenities included: Pool
- Services included: Storm Water Maintenance
- HOA fee: $60 monthly
- HOA name: PPM
- HOA phone: 919-848-4911
Location
- Region: Wake Forest
Financial & listing details
- Price per square foot: $250/sqft
- Tax assessed value: $545,732
- Annual tax amount: $4,596
- Date on market: 12/19/2024
- Listing agreement: Exclusive Right To Sell
- Listing terms: Cash,Conventional,FHA,VA Loan
Price history
| Date | Event | Price |
|---|---|---|
| 1/16/2025 | Sold | $590,365$250/sqft |
Source:  Doorify MLS #10067873 Report a problem Doorify MLS #10067873 Report a problem | ||
| 12/19/2024 | Pending sale | $590,365+98.8%$250/sqft |
Source: Doorify MLS #10067873 Report a problem | ||
| 8/23/2024 | Sold | $297,000$126/sqft |
Source: Public Record Report a problem | ||
Public tax history
| Year | Property taxes | Tax assessment |
|---|---|---|
| 2025 | $4,596 | $545,732 |
Find assessor info on the county website
Neighborhood: 27587
Nearby homes
- $666,4494 bd3 ba2.4k sqft316 Murray Grey Ln, Wake Forest, NC 27587Sold
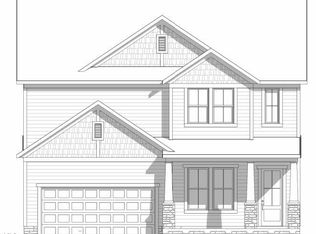
- $625,2034 bd3 ba2.5k sqft324 Murray Grey Ln, Wake Forest, NC 27587Sold

- $623,3784 bd3 ba2.6k sqft328 Murray Grey Ln, Wake Forest, NC 27587Sold
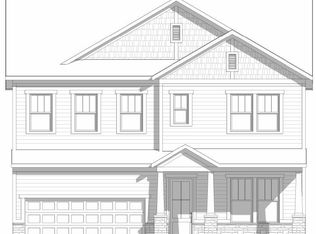
- $631,1704 bd3 ba2.4k sqft308 Murray Grey Ln, Wake Forest, NC 27587Sold

- $524,7154 bd3 ba2.1k sqft332 Murray Grey Ln, Wake Forest, NC 27587Sold
- $460,0006,098 sqft333 Murray Grey Ln, Wake Forest, NC 27587Sold
- $506,8005 bd3 ba2.5k sqft317 Murray Grey Ln, Wake Forest, NC 27587Sold
- $594,000-- bd3 ba2.4k sqft337 Murray Grey Ln, Wake Forest, NC 27587Sold
Nearby schools
GreatSchools rating
- 9/10Jones Dairy ElementaryGrades: PK-5Distance: 0.6 mi
- 9/10Rolesville Middle SchoolGrades: 6-8Distance: 3 mi
- 7/10Wake Forest High SchoolGrades: 9-12Distance: 3.7 mi
Schools provided by the listing agent
- Elementary: Wake - Jones Dairy Elementary
- Middle: Wake - Rolesville Middle School
- High: Wake - Wake Forest High School
Source: Doorify MLS. This data may not be complete. We recommend contacting the local school district to confirm school assignments for this home.
Get a cash offer in 3 minutes
Find out how much your home could sell for in as little as 3 minutes with a no-obligation cash offer.
Estimated market value
$528,600
Get a cash offer in 3 minutes
Find out how much your home could sell for in as little as 3 minutes with a no-obligation cash offer.
Estimated market value
$528,600
- North Carolina
- Wake County
- Wake Forest
- 27587
- 320 Murray Grey Ln
