Skip main navigation
Sold for $385,000
  • $385,000

    320 Music Way, Savannah, TN 38372

    3beds
    1,942sqft
    Single Family Residence
    Built in 2021
    2.1 Acres Lot
    $367,400 Zestimate®
    $198/sqft
    $2,223 Estimated rent

    Home value

    $367,400

    $279,000 - $481,000

    $2,223/mo

    Zestimate® history
    Loading
    Loading...

    Owner options

    List your home for rent

    $2,223/mo

    Rent Zestimate®

    Find your next renter with Zillow Rental Manager. Plus, with online applications, you can quickly screen prospective tenants – for free.

    Learn more

    $2,223/mo

    Rent Zestimate®

    Refinance and save

    $2,221/mo

    Est. payment

    Refinancing to a lower rate could help reduce your monthly payments and save thousands over the life of the loan.

    See today's rates

    $2,221/mo

    Est. payment

    Explore your selling options

    Work with a Zillow partner agent

    Leverage their expertise and Zillow's premium Showcase listings to get your home seen by more buyers.

    Get started

    List with your own agent

    Get your home in front of millions of buyers by listing it on Zillow.

    Learn how to do it

    Sell it yourself

    Take full control of how buyers see your home on Zillow by listing For Sale by Owner (FSBO).

    List your home

    What's special

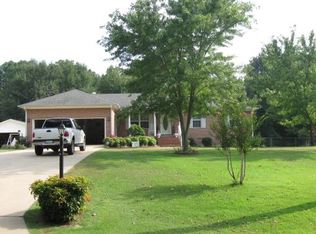
    Covered front porchLandscaped bedsOpen concept livingExtra long islandAwesome laundry roomSunny breakfast roomLarge patio
    WELCOME HOME! Meticulously Maintained Traditional Home in Highly Sought After Countryside Subdivision. Conveniently Located to Excellent Shopping, Restaurants, Schools, and The Tennessee River. Gorgeous 2.10 Acre Wooded Lot with Landscaped Beds, Bermuda Sod, Sidewalk, Mature Wooded Lot, Rock Drainage, Frost Free Hydrant by Road, Vapor Barrier in Crawl Space, Insulated Side Load Garage Doors. Large Patio and Covered Front Porch to Enjoy the Outdoor Setting! Inside You Will Find Open Concept Living, Lots of Natural Lighting, Kitchen Quartz Counters, Extra Long Island, Sunny Breakfast Room, Awesome Laundry Room. The Primary Bedroom Suite is Spacious, Garden Tub, Step In Shower, His and Her Sinks, Walk In Closet with Lots of Shelving. Two Additional Bedrooms With Shared Bath. Fresh Neutral Colors, Wood Blinds, Engineered Hardwood Flooring and Tile, Shower Head Wands in both Baths, Storm Door to Back Patio, STORM SAFE ROOM in Garage. Pride of Ownership - Expect to be Impressed!

    Zillow last checked:

    Listing updated:

    Listed by:

    Joanne M Hardy,

    Duane Wright Realty

    Bought with:

    Joanne M Hardy

    Duane Wright Realty

    Source: MAAR,MLS#: 10186313MLS Logo

    Facts & features

    Interior

    Bedrooms & bathrooms
    • Bedrooms: 3
    • Bathrooms: 2
    • Full bathrooms: 2
    Primary bedroom
    • Features: Walk-In Closet(s), Hardwood Floor
    • Level: First
    • Area: 210
    • Dimensions: 15 x 14
    Bedroom 2
    • Features: Walk-In Closet(s), Shared Bath, Hardwood Floor
    • Level: First
    • Area: 120
    • Dimensions: 12 x 10
    Bedroom 3
    • Features: Walk-In Closet(s), Shared Bath, Hardwood Floor
    • Level: First
    • Area: 120
    • Dimensions: 12 x 10
    Primary bathroom
    • Features: Double Vanity, Separate Shower, Tile Floor, Full Bath
    Dining room
    • Area: 144
    • Dimensions: 12 x 12
    Kitchen
    • Features: Kitchen Island, Kit/DR Combo
    • Area: 300
    • Dimensions: 12 x 25
    Living room
    • Features: Great Room
    • Dimensions: 0 x 0
    Den
    • Area: 330
    • Dimensions: 15 x 22
    Heating
    • Central, Natural Gas
    Cooling
    • Central Air
    Appliances
    • Included: Electric Water Heater, Range/Oven, Dishwasher, Microwave, Refrigerator, Washer, Dryer, Other (See REMARKS)
    • Laundry: Laundry Room
    Features
    • All Bedrooms Down, 1 or More BR Down, Primary Down, Split Bedroom Plan, Luxury Primary Bath, Double Vanity Bath, Separate Tub & Shower, Full Bath Down, Smooth Ceiling, Walk-In Closet(s), Dining Room, Den/Great Room, Kitchen, Primary Bedroom, 2nd Bedroom, 3rd Bedroom, 2 or More Baths, Laundry Room
    • Flooring: Part Hardwood, Tile
    • Doors: Storm Door(s)
    • Windows: Aluminum Frames, Window Treatments
    • Basement: Crawl Space
    • Attic: Pull Down Stairs
    • Has fireplace: No
    Interior area
    • Total interior livable area: 1,942 sqft

    Property

    Parking
    • Total spaces: 2
    • Parking features: Driveway/Pad, Garage Door Opener, Garage Faces Side
    • Has garage: Yes
    • Covered spaces: 2
    • Has uncovered spaces: Yes
    Features
    • Stories: 1
    • Patio & porch: Porch, Covered Patio
    • Pool features: None
    Lot
    • Size: 2.10 Acres
    • Dimensions: 146 x 405 x 68 x 317 x 322
    • Features: Wooded, Landscaped, Other (See Remarks)
    Details
    • Parcel number: 082I B 005.00

    Construction

    Type & style
    • Home type: SingleFamily
    • Architectural style: Traditional
    • Property subtype: Single Family Residence
    Materials
    • Brick Veneer
    • Roof: Composition Shingles
    Condition
    • New construction: No
    • Year built: 2021

    Utilities & green energy

    • Sewer: Septic Tank
    • Water: Public

    Community & neighborhood

    Security
    • Security features: Smoke Detector(s), Dead Bolt Lock(s)
    Location
    • Region: Savannah
    • Subdivision: Countryside Estates

    Other

    Other facts
    • Price range: $385K - $385K
    • Listing terms: Conventional,FHA,VA Loan

    Price history

    DateEventPrice
    4/14/2025Sold$385,000-2.5%$198/sqft
    Source: MAAR #10186313 Report a problem
    3/20/2025Pending sale$395,000$203/sqft
    Source: MAAR #10186313 Report a problem
    12/6/2024Listed for sale$395,000+17.9%$203/sqft
    Source: MAAR #10186313 Report a problem
    11/18/2021Sold$335,000-1.4%$173/sqft
    Source: MAAR #10108355 Report a problem
    10/25/2021Pending sale$339,900$175/sqft
    Source: MAAR #10108355 Report a problem
    9/29/2021Price change$339,900-2.9%$175/sqft
    Source: MAAR #10108355 Report a problem
    9/10/2021Listed for sale$349,900$180/sqft
    Source: MAAR #10108355 Report a problem

    Public tax history

    YearProperty taxesTax assessment
    2025$1,520 $86,875
    2024$1,520 $86,875
    2023$1,520 +27.7%$86,875 +50.4%
    2022$1,190 +18.1%$57,775 +18.1%
    2021$1,007 +682.4%$48,900 +682.4%
    2020$129 $6,250
    2019$129 $6,250

    Find assessor info on the county website

    Neighborhood: Olivet

    Nearby schools

    GreatSchools rating
    Get pre-qualified for a loan
    At Zillow Home Loans, we can pre-qualify you in as little as 5 minutes with no impact to your credit score.

    An equal housing lender. NMLS #10287.