In this market, there are many homes... however this one is one of a kind. 320 Mustang Circle, is a stunningly remodeled 4-bedroom, 4-bathroom oasis nestled in the heart of San Antonio's desirable Hollywood Park area. Spanning an impressive 4,189 square feet, this exquisite residence combines luxury, comfort, and modern design to create an unparalleled living experience. As you step inside, you are greeted by a bright and inviting floor plan that is both comfortable yet stylish, highlighted by a magnificent double-sided fireplace that elegantly connects the living room and sunroom. These inviting spaces overlook the sparkling pool and majestic oak trees, providing a serene backdrop for relaxation and entertainment. The gourmet kitchen is custom-designed to meet both culinary and aesthetic preferences. Featuring high-end Cafe' appliances, a beautifully tiled backsplash, and stunning quartz countertops, this kitchen offers ample cabinet space, making it as functional as it is stylish. Adjacent to the kitchen, the custom office space overlooks a charming courtyard fountain, providing a peaceful environment for work or study. The dining area shares this picturesque view, making every meal feel like a special occasion. Retreat to the luxurious primary suite, which boasts a spacious sitting room bathed in natural light from large windows. Enjoy the convenience of custom auto shades and two oversized closets-one for him and one for her. The spa-inspired primary bathroom is a true sanctuary, featuring natural stone countertops, an accent shower, and a beautifully aligned soaking tub for ultimate relaxation. Upstairs, you'll find three generously sized bedrooms, each offering an abundance of space and comfort. These bedrooms share a well-appointed and updated bathroom. While a single guest room has an attached bathroom with marble floors, standing shower, as well as a bidet. Step outside to discover your personal paradise. The backyard is an entertainer's dream, complete with a glistening pool, lighted mature trees that create a magical atmosphere at night, a tennis/pickleball court for active fun, and a serene fountain courtyard in the front that enhances the outdoor ambiance. This property is more than just a home; it's a lifestyle.
Sold
Price Unknown
320 Mustang, Hollywood Park, TX 78232
4beds
4,189sqft
Single Family Residence
Built in 1968
0.38 Acres Lot
$1,156,300 Zestimate®
$--/sqft
$3,548 Estimated rent
Home value
$1,156,300
$1.09M - $1.23M
$3,548/mo
Zestimate® history
Owner options
List your home for rent
$3,548/mo
Rent Zestimate®
Find your next renter with Zillow Rental Manager. Plus, with online applications, you can quickly screen prospective tenants – for free.
$3,548/mo
Rent Zestimate®
Refinance and save
Refinancing to a lower rate could help reduce your monthly payments and save thousands over the life of the loan.
Explore your selling options
Work with a Zillow partner agent
Leverage their expertise and Zillow's premium Showcase listings to get your home seen by more buyers.
Get startedList with your own agent
Get your home in front of millions of buyers by listing it on Zillow.
Learn how to do itSell it yourself
Take full control of how buyers see your home on Zillow by listing For Sale by Owner (FSBO).
List your homeWhat's special
Zillow last checked:
Listing updated:
Listed by:
Jeffrey Dillingham TREC #619249 (210) 305-2080,
Dillingham & Toone Real Estate
Source: LERA MLS,MLS#: 1891529
Facts & features
Interior
Bedrooms & bathrooms
- Bedrooms: 4
- Bathrooms: 4
- Full bathrooms: 4
Primary bedroom
- Features: Split, Sitting Room, Walk-In Closet(s), Multi-Closets, Full Bath
- Area: 340
- Dimensions: 20 x 17
Bedroom 2
- Area: 210
- Dimensions: 15 x 14
Bedroom 3
- Area: 182
- Dimensions: 14 x 13
Bedroom 4
- Area: 169
- Dimensions: 13 x 13
Primary bathroom
- Features: Tub/Shower Separate, Separate Vanity, Soaking Tub
- Area: 225
- Dimensions: 15 x 15
Dining room
- Area: 169
- Dimensions: 13 x 13
Kitchen
- Area: 110
- Dimensions: 10 x 11
Living room
- Area: 192
- Dimensions: 16 x 12
Office
- Area: 156
- Dimensions: 12 x 13
Heating
- Central, Natural Gas
Cooling
- Two Central
Appliances
- Included: Washer, Dryer, Range, Disposal, Dishwasher, Plumbed For Ice Maker, Electric Water Heater, Electric Cooktop, Double Oven
- Laundry: Washer Hookup, Dryer Connection
Features
- Two Living Area, Separate Dining Room, Eat-in Kitchen, Two Eating Areas, Study/Library, Florida Room, Utility Room Inside, Walk-In Closet(s), Ceiling Fan(s), Chandelier, Solid Counter Tops
- Flooring: Vinyl
- Has basement: No
- Number of fireplaces: 2
- Fireplace features: Living Room, Gas Logs Included, Gas
Interior area
- Total interior livable area: 4,189 sqft
Property
Parking
- Total spaces: 2
- Parking features: Two Car Garage
- Garage spaces: 2
Features
- Levels: Multi/Split
- Stories: 2
- Patio & porch: Deck
- Exterior features: Tennis Court(s), Rain Gutters, Lighting
- Has private pool: Yes
- Pool features: In Ground, Community
Lot
- Size: 0.38 Acres
- Residential vegetation: Mature Trees
Details
- Additional structures: Shed(s), Gazebo
- Parcel number: 059796010060
Construction
Type & style
- Home type: SingleFamily
- Property subtype: Single Family Residence
Materials
- 4 Sides Masonry
- Foundation: Slab
- Roof: Composition,Tile
Condition
- Pre-Owned
- New construction: No
- Year built: 1968
Utilities & green energy
- Sewer: Septic
- Water: Water System
Community & HOA
Community
- Features: Tennis Court(s), Clubhouse, Playground, Jogging Trails, Sports Court
- Subdivision: Hollywood Park
Location
- Region: Hollywood Park
Financial & listing details
- Tax assessed value: $632,270
- Annual tax amount: $14,769
- Date on market: 8/10/2025
- Cumulative days on market: 254 days
- Listing terms: Conventional,VA Loan,Cash
Price history
| Date | Event | Price |
|---|---|---|
| 5/14/2026 | Sold | -- |
Source:  LERA MLS #1891529 Report a problem LERA MLS #1891529 Report a problem | ||
| 4/20/2026 | Pending sale | $1,224,999$292/sqft |
Source: LERA MLS #1891529 Report a problem | ||
| 4/4/2026 | Contingent | $1,224,999$292/sqft |
Source: LERA MLS #1891529 Report a problem | ||
| 2/27/2026 | Price change | $1,224,999-0.4%$292/sqft |
Source: LERA MLS #1891529 Report a problem | ||
| 1/5/2026 | Price change | $1,229,999-0.4%$294/sqft |
Source: LERA MLS #1891529 Report a problem | ||
| 12/5/2025 | Price change | $1,234,999-0.4%$295/sqft |
Source: LERA MLS #1891529 Report a problem | ||
| 11/14/2025 | Listed for sale | $1,239,999$296/sqft |
Source: LERA MLS #1891529 Report a problem | ||
| 11/12/2025 | Contingent | $1,239,999$296/sqft |
Source: LERA MLS #1891529 Report a problem | ||
| 10/28/2025 | Price change | $1,239,999-0.8%$296/sqft |
Source: LERA MLS #1891529 Report a problem | ||
| 10/7/2025 | Price change | $1,249,999-2%$298/sqft |
Source: LERA MLS #1891529 Report a problem | ||
| 8/31/2025 | Price change | $1,275,000-1.5%$304/sqft |
Source: LERA MLS #1891529 Report a problem | ||
| 8/10/2025 | Listed for sale | $1,295,000+17.7%$309/sqft |
Source: LERA MLS #1891529 Report a problem | ||
| 3/21/2025 | Sold | -- |
Source: LERA MLS #1788843 Report a problem | ||
| 3/6/2025 | Pending sale | $1,100,000$263/sqft |
Source: LERA MLS #1788843 Report a problem | ||
| 12/18/2024 | Price change | $1,100,000-15.4%$263/sqft |
Source: LERA MLS #1788843 Report a problem | ||
| 7/31/2024 | Price change | $1,300,000-13.3%$310/sqft |
Source: LERA MLS #1788843 Report a problem | ||
| 6/29/2024 | Listed for sale | $1,500,000$358/sqft |
Source: LERA MLS #1788843 Report a problem | ||
Public tax history
| Year | Property taxes | Tax assessment |
|---|---|---|
| 2025 | $5,410 -10.7% | $632,270 -3.3% |
| 2024 | $6,058 +1.9% | $653,565 +10% |
| 2023 | $5,944 -31.3% | $594,150 -1.9% |
| 2022 | $8,647 +7.8% | $605,814 +10% |
| 2021 | $8,019 | $550,740 +9.6% |
| 2020 | $8,019 +2.3% | $502,560 +7.4% |
| 2019 | $7,839 | $468,010 +6.3% |
| 2018 | $7,839 +3.5% | $440,070 +3.4% |
| 2017 | $7,571 -0.9% | $425,740 -2% |
| 2016 | $7,640 +5.1% | $434,280 +8.3% |
| 2015 | $7,269 | $401,160 +8.4% |
| 2014 | $7,269 | $370,100 +4.1% |
| 2013 | -- | $355,660 +5.1% |
| 2012 | -- | $338,400 -1.1% |
| 2011 | -- | $342,170 -1.1% |
| 2010 | -- | $345,940 -2.7% |
| 2009 | -- | $355,680 -2.9% |
| 2008 | -- | $366,290 +6.1% |
| 2007 | -- | $345,320 +8.6% |
| 2006 | -- | $317,990 +11.5% |
| 2005 | -- | $285,180 |
| 2004 | -- | -- |
| 2003 | -- | -- |
| 2002 | -- | -- |
| 2001 | -- | -- |
| 2000 | -- | -- |
Find assessor info on the county website
Neighborhood: 78232
Nearby homes
- $628,7003 bd2 ba2.3k sqft300 Mustang Cir, Hollywood Park, TX 78232Off Market
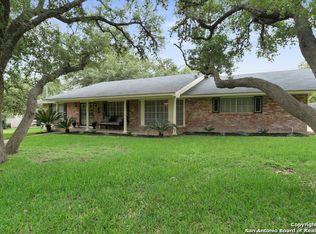
- $560,0004 bd3 ba3.1k sqft304 Mustang Cir, Hollywood Park, TX 78232Off Market
- $713,0003 bd3 ba3k sqft313 Mustang Cir, Hollywood Park, TX 78232Off Market
- $623,7003 bd3 ba3k sqft313 Mustang Cir, San Antonio, TX 78232Off Market
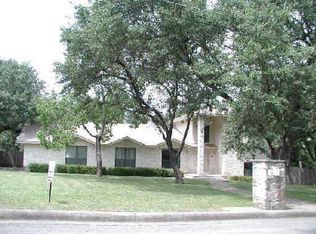
- $635,1003 bd2 ba3k sqft313 Mustand Cir, San Antonio, TX 78232Off Market
- $685,3003 bd2 ba2.3k sqft317 Mustang Cir, Hollywood Park, TX 78232Off Market
- $537,4004 bd2 ba2.3k sqft308 Mustang Cir, Hollywood Park, TX 78232Off Market
- $551,1003 bd2 ba2.8k sqft227 Rua De Matta St, Hollywood Park, TX 78232Off Market
Nearby schools
GreatSchools rating
- 9/10Hidden Forest Elementary SchoolGrades: PK-5Distance: 1.7 mi
- 7/10Bradley Middle SchoolGrades: 6-8Distance: 1.9 mi
- 5/10Churchill High SchoolGrades: 9-12Distance: 4.1 mi
Schools provided by the listing agent
- Elementary: Hidden Forest
- Middle: Bradley
- High: Churchill
- District: North East I.S.D.
Source: LERA MLS. This data may not be complete. We recommend contacting the local school district to confirm school assignments for this home.
Get a cash offer in 3 minutes
Find out how much your home could sell for in as little as 3 minutes with a no-obligation cash offer.
Estimated market value
$1,156,300
Get a cash offer in 3 minutes
Find out how much your home could sell for in as little as 3 minutes with a no-obligation cash offer.
Estimated market value
$1,156,300
- Texas
- Bexar County
- Hollywood Park
- 78232
- 320 Mustang
Nearby cities
Nearby zip codes
Other Hollywood Park Topics
