Skip main navigation
Under contract
  • $139,000

    320 N 30th St, Herrin, IL 62948

    2beds
    1,000sqft
    : 
    $1,008/mo
    Get pre-qualified
    Single Family Residence, Residential
    Built in 1930
    0.47 Acres Lot
    $136,600 Zestimate®
    $139/sqft
    $-- HOA

    What's special

    Brick fireplaceTwo spacious bedroomsUpdated bathroomOriginal hardwood floorsAttached garageExposed wood beams
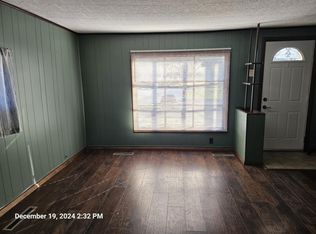
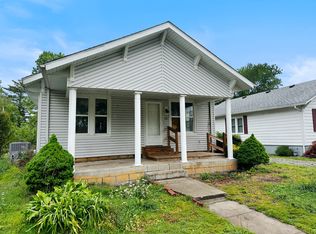
    Remember when homes were built to last instead of built to match? This is one of those rare places that reminds you why character never goes out of style. The original hardwood floors have stories to tell, the exposed wood beams steal the show, and the brick fireplace gives the living room the kind of soul you just can't renovate into a house. The best part? While the charm stayed, the headaches left. Within the last six years, the roof, HVAC, siding, insulation, windows, exterior doors, bathtub, refrigerator, and dishwasher have all been replaced, giving you the peace of mind that the expensive projects are already behind you. The oversized living room is made for gathering, the kitchen offers plenty of cabinet space and overlooks the backyard, and the dining room feels like it belongs in a cozy cabin thanks to those beautiful exposed beams. Two spacious bedrooms, an updated bathroom, and an attached garage check all the practical boxes. Then step outside...and suddenly this home feels twice as big. The fenced backyard stretches farther than you'd expect, shaded by mature trees with room for football games, gardens, bonfires, four-legged zoomies, or absolutely nothing at all except enjoying a quiet evening. This isn't the house that looks like every other listing you scrolled past today. It's the one you'll still be thinking about tonight.
    31 days
    |
    344
    |
    16
    |

    Likely to sell faster than

    Zillow last checked:

    Listing updated:

    Listed by:

    Stevie Rae Mobile:618-889-0831,

    HOUSE 2 HOME REALTY

    Source: RMLS Alliance as distributed by MLS GRID,MLS#: PA1268474MLS LogoOriginating MLS: Peoria Area Association of Realtors

      Facts & features

      Interior

      Bedrooms & bathrooms
      • Bedrooms: 2
      • Bathrooms: 1
      • Full bathrooms: 1
      Bedroom 1
      • Level: Main
      • Dimensions: 11ft 0in x 9ft 8in
      Bedroom 2
      • Level: Main
      • Dimensions: 10ft 2in x 12ft 2in
      Kitchen
      • Level: Main
      • Dimensions: 11ft 4in x 12ft 1in
      Living room
      • Level: Main
      • Dimensions: 19ft 0in x 12ft 8in
      Main level
      • Area: 1000
      Heating
      • Electric, Forced Air
      Cooling
      • Central Air
      Appliances
      • Included: Dishwasher, Range, Refrigerator
      Features
      • Ceiling Fan(s)
      • Basement: Crawl Space,None
      • Number of fireplaces: 1
      • Fireplace features: Wood Burning
      Interior area
      • Total structure area: 1,000
      • Total interior livable area: 1,000 sqft

      Property

      Parking
      • Total spaces: 2
      • Parking features: Attached, Oversized
      • Attached garage spaces: 2
      • Details: Number Of Garage Remotes: 1
      Features
      • Patio & porch: Patio
      Lot
      • Size: 0.47 Acres
      • Dimensions: 130 x 158.8
      • Features: Corner Lot, Extra Lot, Level
      Details
      • Additional parcels included: 0124481004, 0124481005
      • Parcel number: 0124481006

      Construction

      Type & style
      • Home type: SingleFamily
      • Architectural style: Bungalow
      • Property subtype: Single Family Residence, Residential
      Materials
      • Frame, Composition, Vinyl Siding
      • Roof: Shingle
      Condition
      • New construction: No
      • Year built: 1930

      Utilities & green energy

      • Sewer: Public Sewer
      • Water: Public
      • Utilities for property: Cable Available

      Community & HOA

      Community
      • Subdivision: West End Heights
      Location
      • Region: Herrin

      Financial & listing details

      • Price per square foot: $139/sqft
      • Tax assessed value: $65,820
      • Annual tax amount: $1,949
      • Date on market: 7/18/2026
      • Cumulative days on market: 28 days
      • Road surface type: Paved

        Estimated market value

        $136,600

        $130,000 - $143,000

        $1,156/mo

        Price history

        DateEventPrice
        7/23/2026Contingent$139,000$139/sqft
        Source: RMLS Alliance as distributed by MLS GRID #PA1268474 Report a problem
        7/18/2026Listed for sale$139,000+102.9%$139/sqft
        Source: RMLS Alliance as distributed by MLS GRID #PA1268474 Report a problem
        5/10/2021Sold$68,500-13.8%$69/sqft
        Source: MRED as distributed by MLS GRID #EB438506 Report a problem
        4/8/2021Pending sale$79,500$80/sqft
        Source: RMLS Alliance as distributed by MLS GRID #EB438506 Report a problem
        4/7/2021Listed for sale$79,500$80/sqft
        Source: RMLS Alliance as distributed by MLS GRID #EB438506 Report a problem
        3/16/2021Pending sale$79,500$80/sqft
        Source: RMLS Alliance as distributed by MLS GRID #EB438506 Report a problem
        3/8/2021Listed for sale$79,500+13.7%$80/sqft
        Source: RMLS Alliance as distributed by MLS GRID #EB438506 Report a problem
        9/12/2017Listing removed$69,900$70/sqft
        Source: Owner Report a problem
        10/28/2016Listed for sale$69,900$70/sqft
        Source: Owner Report a problem

        Public tax history

        YearProperty taxesTax assessment
        2024$1,950 +2.2%$21,940
        2023$1,908 +10%$21,940 +13.5%
        2022$1,734 +4.9%$19,330 +3.8%
        2021$1,653 +2.9%$18,630 +5.9%
        2020$1,607 +4.6%$17,600
        2019$1,536 +2.7%$17,600
        2018$1,496 +2.3%$17,600
        2017$1,462 $17,600 +47%
        2015$1,462 +45.7%$11,970
        2013$1,004 +621.3%$11,970
        2012$139 $11,970
        2011-- $11,970
        2010-- $11,970
        2009-- $11,970
        2007-- $11,970 +15.8%
        2006-- $10,340
        Find assessor info on the county website

        Monthly payment

        Est. payment

        Payment breakdown

        Explore the cost of this home by adjusting the details. Changes won't be saved.
        All calculations are estimates and provided by Zillow, Inc. for informational purposes only. Actual amounts may vary.
        HOA fees may include property taxes on listings classified as Co-Ops. Contact the listing agent and/or owner for fee details.
        See how much you could borrow to make a competitive offer.

        Climate risks

        Neighborhood: 62948

        Getting around

        20 / 100
        Car-Dependent
        30 / 100
        Somewhat Bikeable

        Nearby schools

        GreatSchools rating
        Schools provided by the listing agent
        • Elementary: Herrin Elementary
        • Middle: Herrin
        • High: Herrin

        Source: RMLS Alliance as distributed by MLS GRID. This data may not be complete. We recommend contacting the local school district to confirm school assignments for this home.

        A local agent can set up tours, give advice and negotiate with sellers.

        A local lender can help you make sure your offer is ready when you are.

        Browse local experts

        Similar homes