Sweet three bedroom ranch home with attached garage and breezeway, close to schools. The main floor has a good size kitchen with space for a dining area, a large living room with a freestanding gas fireplace for ambiance, the three bedrooms, and a full bathroom. The basement divides into two halves essentially. An 19'x24' space which houses the laundry area and a room with closets, and a 26'x28' unfinished space with the mechanical equipment, the second bathroom, and space for shop, hobbies, or storage etc. The breezeway is a great bonus and has a wall mounted gas heater. Double pane windows throughout. Tastefully landscaped. Home sweet home!
Contingent
$195,000
320 N 4th Ave W, Washburn, WI 54891
3beds
1,896sqft
Single Family Residence
Built in 1940
6,969 Square Feet Lot
$-- Zestimate®
$103/sqft
$-- HOA
What's special
Attached garageSecond bathroomDouble pane windows throughoutLaundry areaTastefully landscaped
- 11 days
- 818
- 45
Zillow last checked:
Listing updated:
Listed by:
Jon Wheeler 715-413-0452,
Blue Water Realty, LLC
Source: Lake Superior Area Realtors as distributed by MLS GRID,MLS#: 6128111
Facts & features
Interior
Bedrooms & bathrooms
- Bedrooms: 3
- Bathrooms: 2
- Full bathrooms: 1
- 1/2 bathrooms: 1
Rooms
- Room types: Bonus Room
Bedroom
- Level: Main
- Area: 149.5 Square Feet
- Dimensions: 13 x 11.5
Bedroom
- Level: Main
- Area: 110.4 Square Feet
- Dimensions: 11.5 x 9.6
Bedroom
- Level: Main
- Area: 120 Square Feet
- Dimensions: 15 x 8
Bathroom
- Description: Full bathroom
- Level: Main
- Area: 56 Square Feet
- Dimensions: 8 x 7
Bathroom
- Description: Commode and Shower in basement
- Level: Lower
- Area: 33.25 Square Feet
- Dimensions: 9.5 x 3.5
Bonus room
- Description: Breezeway space between garage and house
- Level: Main
- Area: 183.75 Square Feet
- Dimensions: 17.5 x 10.5
Kitchen
- Description: Includes space for dining area
- Level: Main
- Area: 263.25 Square Feet
- Dimensions: 19.5 x 13.5
Living room
- Description: Hardwood floors, freestanding gas stove
- Level: Main
- Area: 449.5 Square Feet
- Dimensions: 29 x 15.5
Heating
- Forced Air, Natural Gas
Cooling
- Central Air
Appliances
- Included: Water Heater-Gas, Dishwasher, Dryer, Refrigerator, Washer
- Laundry: Dryer Hook-Ups, Washer Hookup
Features
- Kitchen Island
- Windows: Double Glazed
- Basement: Full,Partially Finished,Washer Hook-Ups,Dryer Hook-Ups
- Has fireplace: No
Interior area
- Total interior livable area: 1,896 sqft
- Finished area above ground: 1,443
- Finished area below ground: 453
Property
Parking
- Total spaces: 2
- Parking features: Concrete, Attached, Electrical Service
- Attached garage spaces: 2
Lot
- Size: 6,969 Square Feet
- Dimensions: 50 x 140
Details
- Parcel number: 33156
Construction
Type & style
- Home type: SingleFamily
- Architectural style: Ranch
- Property subtype: Single Family Residence
Materials
- Composition, Frame/Wood
- Foundation: Concrete Perimeter
- Roof: Metal
Condition
- Previously Owned
- Year built: 1940
Utilities & green energy
- Electric: Xcel Energy
- Sewer: Public Sewer
- Water: Public
Community & HOA
HOA
- Has HOA: No
Location
- Region: Washburn
Financial & listing details
- Price per square foot: $103/sqft
- Annual tax amount: $2,084
- Date on market: 9/23/2026
- Cumulative days on market: 12 days
Estimated market value
Not available
Estimated sales range
Not available
Not available
Price history
| Date | Event | Price |
|---|---|---|
| 9/29/2026 | Contingent | $195,000$103/sqft |
Source:  Lake Superior Area Realtors as distributed by MLS GRID #6128111 Report a problem Lake Superior Area Realtors as distributed by MLS GRID #6128111 Report a problem | ||
| 9/23/2026 | Listed for sale | $195,000$103/sqft |
Source: Lake Superior Area Realtors as distributed by MLS GRID #6128111 Report a problem | ||
Public tax history
Tax history is unavailable.
Monthly payment
Est. payment
Payment breakdown
Explore the cost of this home by adjusting the details. Changes won't be saved.Climate risks
Neighborhood: 54891
Similar homes
- $289,9003 bd2 ba1.9k sqft218 E Bayfield St, Washburn, WI 54891For Sale
 MLS ID #6128103, Rick Gruebele, Visions First Realty, LLC. Lake Superior Area Realtors as distributed by MLS GRID
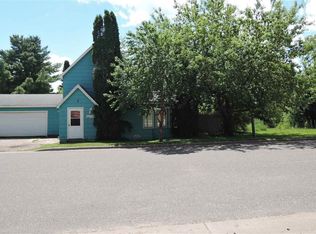
 - $189,0003 bd2 ba1.5k sqft517 17th Ave W, Ashland, WI 54806For Sale
 MLS ID #6128324, Faith Mauritz, Northland Real Estate Services. Lake Superior Area Realtors as distributed by MLS GRID
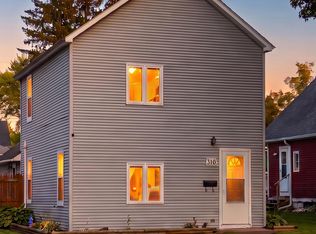
 - $190,0002 bd1 ba1k sqft310 14th Ave W, Ashland, WI 54806For Sale
 MLS ID #6128322, Faith Mauritz, Northland Real Estate Services. Lake Superior Area Realtors as distributed by MLS GRID
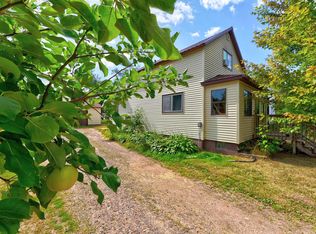
 - $200,0002 bd2 ba1.2k sqft1608 W Main St, Ashland, WI 54806For Sale
 MLS ID #6127437, Kevin Porter, Porter Realty LLC. Lake Superior Area Realtors as distributed by MLS GRID
