**MULTIPLE OFFERS RECIEVED...Best and Final due Saturday, Oct 3rd by 7pm** Every so often, a home comes to market that carries a truly special sense of history. 320 N Alfred is exactly that---a residence held and meticulously cared for by the same family since the day the foundation was poured. This isn't your typical "investor special" or a rushed flip; this is a remarkably solid, high-quality, all-brick exterior home that has been loved for decades, and it shows in every well-maintained corner. ***** While the interior reflects a classic aesthetic, the "bones" here are exceptional. It's a clean slate for a buyer who appreciates craftsmanship and wants to build equity without the guesswork of a neglected property. The floor plan is functional and flows naturally, offering a sense of space and durability that is hard to find in newer builds. ***** One of the standout features is the expansive screened porch off the back. It's the perfect spot to enjoy a morning coffee or an evening breeze while looking out over the large, fenced yard. Whether you're an avid gardener or just looking for a private outdoor retreat, this space offers endless possibilities. ***** If you've been searching for a home with integrity, longevity, and a genuine heart, this Elgin gem is ready for its next chapter. Bring your design vision to a house that was built to last. (NOTE: Estate Sale, sold as-is)
Contingent
$315,000
320 N Alfred Ave, Elgin, IL 60123
3beds
1,334sqft
Single Family Residence
Built in 1957
0.28 Acres Lot
$-- Zestimate®
$236/sqft
$-- HOA
What's special
- --
- 949
- views
- 89
- saves
Likely to sell faster than
Zillow last checked:
Listing updated:
Listed by:
Amy Foote, ABR,GRI,SFR (847)602-9979,
Compass
Source: MRED as distributed by MLS GRID,MLS#: 12771656
Facts & features
Interior
Bedrooms & bathrooms
- Bedrooms: 3
- Bathrooms: 2
- Full bathrooms: 1
- 1/2 bathrooms: 1
Rooms
- Room types: Screened Porch
Primary bedroom
- Features: Flooring (Carpet)
- Level: Main
- Area: 169 Square Feet
- Dimensions: 13X13
Bedroom 2
- Features: Flooring (Carpet)
- Level: Main
- Area: 132 Square Feet
- Dimensions: 12X11
Bedroom 3
- Features: Flooring (Carpet)
- Level: Main
- Area: 117 Square Feet
- Dimensions: 13X9
Dining room
- Features: Flooring (Vinyl)
- Level: Main
- Area: 120 Square Feet
- Dimensions: 12X10
Kitchen
- Features: Kitchen (Galley), Flooring (Vinyl)
- Level: Main
- Area: 132 Square Feet
- Dimensions: 12X11
Living room
- Features: Flooring (Carpet)
- Level: Main
- Area: 289 Square Feet
- Dimensions: 17X17
Screened porch
- Features: Flooring (Other)
- Level: Main
- Area: 198 Square Feet
- Dimensions: 22X9
Heating
- Natural Gas, Forced Air
Cooling
- Central Air
Appliances
- Included: Range, Refrigerator, Washer, Dryer
- Laundry: Main Level, In Unit, In Garage
Features
- 1st Floor Full Bath
- Basement: None
- Number of fireplaces: 1
- Fireplace features: Wood Burning, Living Room
Interior area
- Total structure area: 1,334
- Total interior livable area: 1,334 sqft
Property
Parking
- Total spaces: 2.5
- Parking features: Concrete, Garage Door Opener, Yes, Garage Owned, Attached, Garage
- Attached garage spaces: 2.5
- Has uncovered spaces: Yes
Accessibility
- Accessibility features: No Disability Access
Features
- Stories: 1
- Patio & porch: Patio, Screened
- Fencing: Fenced
Lot
- Size: 0.28 Acres
- Dimensions: 88x138.7x88.1x137
Details
- Parcel number: 0615227016
- Special conditions: None
Construction
Type & style
- Home type: SingleFamily
- Architectural style: Ranch
- Property subtype: Single Family Residence
Materials
- Brick
- Roof: Asphalt
Condition
- New construction: No
- Year built: 1957
Details
- Builder model: Ranch
Utilities & green energy
- Electric: Circuit Breakers
- Sewer: Public Sewer
- Water: Public
Community & HOA
HOA
- Services included: None
Location
- Region: Elgin
Financial & listing details
- Price per square foot: $236/sqft
- Tax assessed value: $265,182
- Annual tax amount: $5,523
- Date on market: 10/1/2026
- Ownership: Fee Simple
Estimated market value
Not available
Estimated sales range
Not available
Not available
Price history
Price history is unavailable.
Public tax history
| Year | Property taxes | Tax assessment |
|---|---|---|
| 2025 | $5,523 +5.5% | $88,394 +8.6% |
| 2024 | $5,235 +6.7% | $81,416 +10.7% |
| 2023 | $4,906 +78.8% | $73,553 +9.7% |
| 2022 | $2,744 -2.8% | $67,067 +7% |
| 2021 | $2,824 -2.2% | $62,703 +4.7% |
| 2020 | $2,887 -2.3% | $59,860 +5% |
| 2019 | $2,956 -5.5% | $57,021 +6.1% |
| 2018 | $3,129 -23.5% | $53,718 +5.8% |
| 2017 | $4,092 -18.6% | $50,783 +7.8% |
| 2016 | $5,025 | $47,113 +9.1% |
| 2015 | -- | $43,183 +1.2% |
| 2014 | -- | $42,650 -2.6% |
| 2013 | -- | $43,775 -7.4% |
| 2012 | -- | $47,284 -10.7% |
| 2011 | -- | $52,932 -26.1% |
| 2010 | -- | $71,638 -6.7% |
| 2009 | -- | $76,799 -4.1% |
| 2008 | -- | $80,071 +3.3% |
| 2007 | -- | $77,498 +4.2% |
| 2006 | -- | $74,381 +6.5% |
| 2005 | -- | $69,848 +6.8% |
| 2004 | -- | $65,425 +7.8% |
| 2003 | -- | $60,697 +6.1% |
| 2002 | -- | $57,214 +7.5% |
| 2001 | -- | $53,247 +5.1% |
| 2000 | -- | $50,673 |
Find assessor info on the county website
Monthly payment
Est. payment
Payment breakdown
Explore the cost of this home by adjusting the details. Changes won't be saved.Climate risks
Neighborhood: 60123
Nearby schools
Schools provided by the listing agent
- Elementary: Illinois Park Elementary School
- Middle: Kimball Middle School
- High: Larkin High School
- District: 46
Source: MRED as distributed by MLS GRID. This data may not be complete. We recommend contacting the local school district to confirm school assignments for this home.

Similar homes
- $284,9003 bd2 ba1k sqft115 S Du Bois Ave, Elgin, IL 60123New
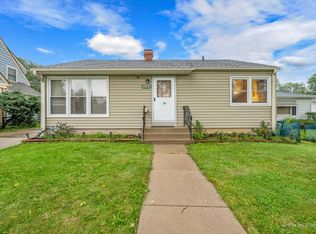 MLS ID #12774788, Esther Zamudio, GRI,SRES, Zamudio Realty Group. MRED as distributed by MLS GRID
 - $329,9003 bd2 ba1.5k sqft790 Wing St, Elgin, IL 60123Active
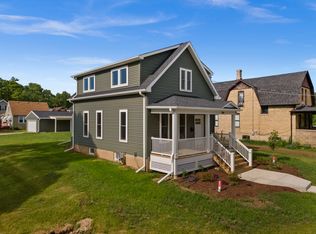 MLS ID #12766554, John Hoffman, Whyrent Real Estate Company. MRED as distributed by MLS GRID
 - $299,9003 bd2 ba1.1k sqft129 S Du Bois Ave, Elgin, IL 60123Active
 MLS ID #12766258, Christopher Lobrillo, SRES, Grandview Realty, LLC. MRED as distributed by MLS GRID
 - $339,0003 bd2 ba984 sqft1406 Kaskaskia Ave, Elgin, IL 60123Active
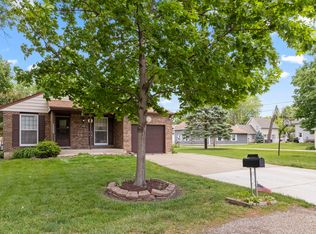 MLS ID #12764125, Joy Pyszka, Keller Williams Inspire. MRED as distributed by MLS GRID
