Skip main navigation
Sold
  • $334,800

    320 N Arlington Ave, Indianapolis, IN 46219

    4beds
    3,064sqft
    Residential, Single Family Residence
    Built in 1930
    6,011 Square Feet Lot
    $334,800 Zestimate®
    $109/sqft
    $2,005 Estimated rent

    Home value

    $334,800

    $318,000 - $352,000

    $2,005/mo

    Zestimate® history
    Loading
    Loading...

    Owner options

    List your home for rent

    $2,005/mo

    Rent Zestimate®

    Find your next renter with Zillow Rental Manager. Plus, with online applications, you can quickly screen prospective tenants – for free.

    Learn more

    $2,005/mo

    Rent Zestimate®

    Refinance and save

    $2,088/mo

    Est. payment

    Refinancing to a lower rate could help reduce your monthly payments and save thousands over the life of the loan.

    See today's rates

    $2,088/mo

    Est. payment

    Explore your selling options

    Work with a Zillow partner agent

    Leverage their expertise and Zillow's premium Showcase listings to get your home seen by more buyers.

    Get started

    List with your own agent

    Get your home in front of millions of buyers by listing it on Zillow.

    Learn how to do it

    Sell it yourself

    Take full control of how buyers see your home on Zillow by listing For Sale by Owner (FSBO).

    List your home

    What's special

    Gas log fireplaceHuge versatile spaceBuilt-in storage nooksStained glass windowsWall sconcesRestored hardwood floors throughoutArched openings

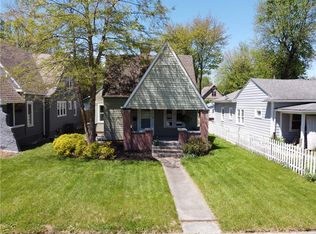
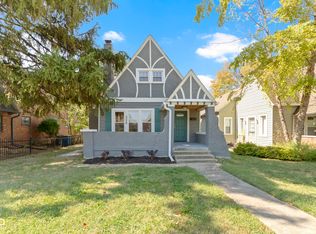
    Write your own fairy tale in this storybook home! Charm abounds in this 4BR/2BA beautifully updated all brick English Tudor in Historic Irvington! Carefully preserved details of this 1930's historic home include restored hardwood floors throughout, built-in storage nooks, gas log fireplace, wall sconces, arched openings, and stained glass windows. First floor features wide open concept living/dining areas with 2 main floor bedrooms. Second level features additional 2 bedrooms with huge versatile space in primary bedroom that could be used as nursery/office/reading room! Newly finished basement adds great flex space for playroom/workout room! Entertain outdoors in fully fenced in private backyard oasis.

    This property is off market, which means it's not currently listed for sale or rent on Zillow. This may be different from what's available on other websites or public sources.
    Zillow last checked:

    Listing updated:

    Listed by:

    Kimberly Wilson 317-912-0369,

    United Real Estate Indpls

    Bought with:

    Kurt Spoerle

    F.C. Tucker Company

    Allison Watkins

    F.C. Tucker Company

    Source: MIBOR as distributed by MLS GRID,MLS#: 21921407MLS Logo

    Facts & features

    Interior

    Bedrooms & bathrooms
    • Bedrooms: 4
    • Bathrooms: 2
    • Full bathrooms: 2
    • Main level bathrooms: 1
    • Main level bedrooms: 2
    Primary bedroom
    • Features: Hardwood
    • Level: Upper
    • Area: 187 Square Feet
    • Dimensions: 17x11
    Bedroom 2
    • Features: Hardwood
    • Level: Upper
    • Area: 121 Square Feet
    • Dimensions: 11x11
    Bedroom 3
    • Features: Hardwood
    • Level: Main
    • Area: 110 Square Feet
    • Dimensions: 11x10
    Bedroom 4
    • Features: Hardwood
    • Level: Main
    • Area: 110 Square Feet
    • Dimensions: 11x10
    Dining room
    • Features: Hardwood
    • Level: Main
    • Area: 156 Square Feet
    • Dimensions: 13x12
    Kitchen
    • Features: Tile-Ceramic
    • Level: Main
    • Area: 112 Square Feet
    • Dimensions: 14x8
    Living room
    • Features: Hardwood
    • Level: Main
    • Area: 391 Square Feet
    • Dimensions: 23x17
    Play room
    • Features: Other
    • Level: Basement
    • Area: 286 Square Feet
    • Dimensions: 22x13
    Sitting room
    • Features: Hardwood
    • Level: Upper
    • Area: 154 Square Feet
    • Dimensions: 14x11
    Sitting room
    • Features: Hardwood
    • Level: Main
    • Area: 30 Square Feet
    • Dimensions: 06x05
    Heating
    • Forced Air
    Cooling
    • Has cooling: Yes
    Appliances
    • Included: Dishwasher, Dryer, Disposal, Gas Water Heater, MicroHood, Gas Oven, Refrigerator, Washer, Water Heater, Water Purifier
    • Laundry: In Basement
    Features
    • Attic Access, Bookcases, Entrance Foyer, Hardwood Floors, High Speed Internet, Smart Thermostat, Walk-In Closet(s)
    • Flooring: Hardwood
    • Windows: Window Bay Bow, Windows Vinyl, Wood Frames, Wood Work Painted
    • Basement: Daylight,Finished,Storage Space
    • Attic: Access Only
    • Number of fireplaces: 1
    • Fireplace features: Gas Log, Living Room
    Interior area
    • Total structure area: 3,064
    • Total interior livable area: 3,064 sqft
    • Finished area below ground: 635

    Property

    Parking
    • Parking features: None
    • Details: Garage Parking Other(Assigned Parking Outside)
    Features
    • Levels: Two
    • Stories: 2
    • Patio & porch: Covered, Deck
    Lot
    • Size: 6,011 Square Feet
    • Features: Fence Full, Sidewalks, Mature Trees
    Details
    • Parcel number: 491003149028000701
    • Special conditions: None

    Construction

    Type & style
    • Home type: SingleFamily
    • Architectural style: Tudor
    • Property subtype: Residential, Single Family Residence
    Materials
    • Brick, Wood
    • Foundation: Block
    Condition
    • New construction: No
    • Year built: 1930

    Utilities & green energy

    • Water: Municipal/City
    • Utilities for property: Electricity Connected

    Community & HOA

    Community
    • Subdivision: John W Chambers
    HOA
    • Has HOA: No
    Location
    • Region: Indianapolis

    Financial & listing details

    • Price per square foot: $109/sqft
    • Tax assessed value: $308,900
    • Annual tax amount: $2,118
    • Date on market: 5/18/2023
    • Cumulative days on market: 3 days
    • Electric utility on property: Yes

    Price history

    DateEventPrice
    6/20/2023Sold$310,000+3.4%$101/sqft
    Source: MIBOR as distributed by MLS GRID #21921407 Report a problem
    5/21/2023Pending sale$299,900$98/sqft
    Source: MIBOR as distributed by MLS GRID #21921407 Report a problem
    5/18/2023Listed for sale$299,900+67.2%$98/sqft
    Source: MIBOR as distributed by MLS GRID #21921407 Report a problem
    3/31/2016Sold$179,400-0.3%$59/sqft
    Source: MIBOR as distributed by MLS GRID #21401400 Report a problem
    3/7/2016Pending sale$179,900$59/sqft
    Source: Keller Williams - Indy Metro Northeast #21401400 Report a problem
    3/3/2016Listed for sale$179,900-10%$59/sqft
    Source: Keller Williams Indy Metro NE #21401400 Report a problem
    11/27/2015Listing removed$199,900$65/sqft
    Source: Newkirk Realty #21373730 Report a problem
    11/25/2015Price change$199,900+5.3%$65/sqft
    Source: Newkirk Realty #21373730 Report a problem
    10/28/2015Listed for sale$189,900+54.4%$62/sqft
    Source: Newkirk Realty #21373730 Report a problem
    5/14/2015Sold$123,000-8.8%$40/sqft
    Source: MIBOR as distributed by MLS GRID #21339960 Report a problem
    4/29/2015Pending sale$134,900$44/sqft
    Source: RE/MAX Advanced Realty #21339960 Report a problem
    3/11/2015Price change$134,900-5%$44/sqft
    Source: RE/MAX Advanced Realty #21339960 Report a problem
    12/19/2014Price change$142,000-9%$46/sqft
    Source: RE/MAX Advanced Realty #21277045 Report a problem
    12/6/2014Price change$156,000-5.4%$51/sqft
    Source: RE/MAX Advanced Realty #21277045 Report a problem
    10/24/2014Price change$164,900-1.6%$54/sqft
    Source: RE/MAX Advanced Realty #21277045 Report a problem
    8/23/2014Price change$167,500-1.8%$55/sqft
    Source: RE/MAX Advanced Realty #21277045 Report a problem
    7/23/2014Price change$170,500-2.5%$56/sqft
    Source: RE/MAX Advanced Realty #21277045 Report a problem
    5/30/2014Price change$174,900-7.2%$57/sqft
    Source: RE/MAX Advanced Realty #21277045 Report a problem
    3/2/2014Listed for sale$188,500$62/sqft
    Source: Advanced Realty, LLC #21277045 Report a problem

    Public tax history

    YearProperty taxesTax assessment
    2025$3,446 +31.5%$308,900 +7.1%
    2024$2,619 +3.8%$288,500 +29.4%
    2023$2,524 +19.1%$222,900 +4.2%
    2022$2,119 +11.6%$213,900 +15.7%
    2021$1,899 +2.1%$184,900 +11.4%
    2020$1,860 +3.7%$166,000 +3.7%
    2019$1,793 +7.2%$160,100 +4.3%
    2018$1,673 +9%$153,500 -1.3%
    2017$1,535 +14.3%$155,600 +9%
    2016$1,342 -0.5%$142,700 +12.4%
    2014$1,348 +10.8%$127,000 +11.3%
    2013$1,217 $114,100 +1.7%
    2012$1,217 $112,200 +21.8%
    2011-- $92,100
    2010$814 +37.7%$92,100 +9.6%
    2009$591 $84,000 -23.6%
    2007-- $110,000 +0.6%
    2006-- $109,300 +32%
    2005-- $82,800
    2004-- $82,800
    2003-- $82,800 +149.4%
    2002-- $33,200 +200.2%
    2001-- $11,060
    2000-- $11,060
    Find assessor info on the county website

    Neighborhood: Irvington

    Nearby schools

    GreatSchools rating
    Get a cash offer in 3 minutes
    Find out how much your home could sell for in as little as 3 minutes with a no-obligation cash offer.
    Estimated market value
    $334,800
    Get a cash offer in 3 minutes
    Find out how much your home could sell for in as little as 3 minutes with a no-obligation cash offer.
    Estimated market value
    $334,800