Skip main navigation
Sold for $193,000
  • $193,000

    320 N Beauyan Lake Dr, Gwinn, MI 49833

    3beds
    1,550sqft
    Single Family Residence
    Built in 1959
    6.45 Acres Lot
    $248,900 Zestimate®
    $125/sqft
    $1,816 Estimated rent

    Home value

    $248,900

    $226,000 - $274,000

    $1,816/mo

    Zestimate® history
    Loading
    Loading...

    Owner options

    List your home for rent

    $1,816/mo

    Rent Zestimate®

    Find your next renter with Zillow Rental Manager. Plus, with online applications, you can quickly screen prospective tenants – for free.

    Learn more

    $1,816/mo

    Rent Zestimate®

    Refinance and save

    $1,265/mo

    Est. payment

    Refinancing to a lower rate could help reduce your monthly payments and save thousands over the life of the loan.

    See today's rates

    $1,265/mo

    Est. payment

    Explore your selling options

    Work with a Zillow partner agent

    Leverage their expertise and Zillow's premium Showcase listings to get your home seen by more buyers.

    Get started

    List with your own agent

    Get your home in front of millions of buyers by listing it on Zillow.

    Learn how to do it

    Sell it yourself

    Take full control of how buyers see your home on Zillow by listing For Sale by Owner (FSBO).

    List your home

    What's special

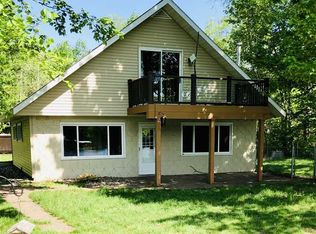
    What a holiday gift! Affordable lake front home! Enjoy the peaceful lakefront life! This 3 bed, 2 bath waterfront home is perfect for those seeking a peaceful retreat, was built in the 50’s, has been used as a year round home, sits on about 2.85 acres with 428 feet of frontage on the private Beauyan Lake and boasts many updates including the oversized two car detached garage that was built in 2009. The rec room bar is in a separate outbuilding and boasts an antique bar that was taken in part from the Mather Inn in Ishpeming where Jimmy Stewart was known to go after long days of shooting Anatomy of a Murder. This entertaining space is sure to become a favorite where you can host gatherings and create lasting memories with friends and family. The back of this building provides a convenient bathroom and the laundry area as well. Inside the main house, the kitchen was fully remodeled in 2009 and boasts cabinetry from Creative Cabinetry. There is a full bath and two ample bedrooms on the main floor and a large living room with a wood burning fireplace for those chilly fall and winter evenings. The eat in kitchen and living room boast beautiful views of the lake. Up the stairs there is a large room with sliding glass doors leading out to an updated deck looking out over the lake. This would be a wonderful spot to take in the sunsets to the West over the lake and listen to the nesting loons that are common in the area... serene and peaceful. There is an eagle that loves to perch on the South end of the lake as well, look for the bent pine tree. A variety of bird species are common including wild turkey and Sandhill Crane. With their small-town charm and close-knit community, Little Lake and Forsyth township provide a welcoming and friendly atmosphere. Neighbors often gather for community events and winter carnivals/festivals, fostering a sense of belonging and creating a warm and inviting atmosphere for residents. The home is only a third of a mile down Beauyan Lake Rd from the highway and neighbors have lived on the road year-round and keep it open. Other updates include the bathroom & upstairs added in 1992, electric upgrade in 2009 (Mandel), vinyl siding, vinyl windows and doors all new in 2010 (Window Outfitters), water filtration 2010 (B&G Plumbing). With over 52 lakes in the area, you are not limited to your lake alone, enjoy canoeing, boating, water skiing, swimming, and fishing in many others. There are 1000's of acres nearby of State/Gwinn Forest Management land where there are opportunities to hunt, enjoy peaceful walks, scenic drives, berry pick or take to the hundreds of miles of trails on your snowmobile, the Little Lake-Chatham Snowmobile Trail 8 is just up the road. More activities in winter in the area include cross country skiing, snowshoeing, and ice fishing. Property is just 25 miles South of Marquette for plenty of shopping, golf, restaurants, downhill skiing, theatres, and museums.

    Zillow last checked:

    Listing updated:

    Listed by:

    JENNIFER COSCO 906-250-5548,

    SELECT REALTY

    Bought with:

    NICK RACINE

    RE/MAX 1ST REALTY

    Source: MiRealSource,MLS#: 50130253MLS LogoOriginating MLS: Upper Peninsula Assoc of Realtors

    Facts & features

    Interior

    Bedrooms & bathrooms
    • Bedrooms: 3
    • Bathrooms: 2
    • Full bathrooms: 1
    • 1/2 bathrooms: 1
    • Main level bathrooms: 1
    • Main level bedrooms: 2
    Rooms
    • Room types: Entry, Bedroom, Laundry, Living Room, Master Bedroom, Bathroom, Breakfast Nook/Room
    Bedroom 1
    • Level: Upper
    • Area: 448
    • Dimensions: 28 x 16
    Bedroom 2
    • Level: Main
    • Area: 100
    • Dimensions: 10 x 10
    Bedroom 3
    • Level: Main
    • Area: 100
    • Dimensions: 10 x 10
    Bathroom 1
    • Level: Main
    Kitchen
    • Level: Main
    • Area: 140
    • Dimensions: 14 x 10
    Living room
    • Level: Main
    • Area: 280
    • Dimensions: 20 x 14
    Heating
    • Forced Air, Propane, Wood
    Cooling
    • Ceiling Fan(s)
    Appliances
    • Included: Bar Fridge, Dishwasher, Dryer, Microwave, Range/Oven, Refrigerator, Washer, Water Heater
    • Laundry: First Floor Laundry
    Features
    • Eat-in Kitchen
    • Windows: Window Treatments
    • Basement: None
    • Number of fireplaces: 1
    • Fireplace features: Living Room, Wood Burning
    • Common walls with other units/homes: No Common Walls
    Interior area
    • Total structure area: 1,550
    • Total interior livable area: 1,550 sqft
    • Finished area above ground: 1,550
    • Finished area below ground: 0

    Property

    Parking
    • Total spaces: 2
    • Parking features: Detached, Electric in Garage, Garage Door Opener, Workshop in Garage
    • Garage spaces: 2
    Features
    • Levels: Two
    • Stories: 2
    • Patio & porch: Deck, Patio
    • Exterior features: Sidewalks
    • Fencing: Fenced,Fence Owned
    • Has view: Yes
    • View description: Lake
    • Has water view: Yes
    • Water view: Lake
    • Waterfront features: Lake Front, Waterfront, Interior Lake, Sandy Bottom
    • Body of water: Beauyan
    • Frontage length: 428
    Lot
    • Size: 6.45 Acres
    • Features: Rural, Easement
    Details
    • Additional structures: Garage(s), Guest House
    • Additional parcels included: 52-05-020-083-00 FO 286-2 SEC 20 T45N R24W 3.6 A ALL THAT PART OF NE 1/4 OF SE 1/4 LYING NE'LY OF C&NW R/W 23 Wint $85 23 Sum $75 52-05-021-003-50 FO 297-1-0 SEC 21 T45N R24W .9A THE S 400' OF W 100' OF NW 1/4 OF NW 1/4 23 Wint $42 23 Sum 37
    • Parcel number: 520502000200
    • Zoning: LR - Lake Residential
    • Zoning description: Residential
    • Special conditions: Private,Standard

    Construction

    Type & style
    • Home type: SingleFamily
    • Architectural style: Block
    • Property subtype: Single Family Residence
    Materials
    • Vinyl Siding, Block
    • Foundation: Slab
    Condition
    • Year built: 1959

    Utilities & green energy

    • Electric: Circuit Breakers
    • Sewer: Septic Tank
    • Water: Private Well
    • Utilities for property: Electricity Connected, Propane Tank Leased

    Community & HOA

    Community
    • Subdivision: None
    HOA
    • Has HOA: No
    Location
    • Region: Gwinn

    Financial & listing details

    • Price per square foot: $125/sqft
    • Tax assessed value: $235,600
    • Annual tax amount: $2,532
    • Date on market: 12/22/2023
    • Cumulative days on market: 14 days
    • Listing agreement: Exclusive Right To Sell
    • Listing terms: Cash,Conventional,FHA,VA Loan,USDA Loan
    • Road surface type: Gravel

    Price history

    DateEventPrice
    2/12/2024Sold$193,000+4.3%$125/sqft
    Source: MiRealSource #50130253 Report a problem
    1/3/2024Contingent$185,000$119/sqft
    Source: Upper Peninsula AOR #50130253 Report a problem
    12/22/2023Listed for sale$185,000+42.6%$119/sqft
    Source: Upper Peninsula AOR #50130253 Report a problem
    11/7/2017Sold$129,700-5.7%$84/sqft
    Source: Agent Provided Report a problem
    9/28/2017Pending sale$137,500$89/sqft
    Source: RE/MAX 1st Realty #1096589 Report a problem
    8/4/2017Price change$137,500-3.5%$89/sqft
    Source: RE/MAX 1st Realty #1096589 Report a problem
    7/18/2017Price change$142,500-3.4%$92/sqft
    Source: RE/MAX 1st Realty #1096589 Report a problem
    6/8/2017Price change$147,500-4.8%$95/sqft
    Source: RE/MAX 1st Realty #1096589 Report a problem
    7/27/2016Listed for sale$155,000$100/sqft
    Source: RE/MAX 1st Realty #1096589 Report a problem

    Public tax history

    YearProperty taxesTax assessment
    2025$2,537 +0.2%$117,800 +17.7%
    2024$2,532 -4.2%$100,100 +30.2%
    2023$2,642 +4.2%$76,900 -10.3%
    2022$2,536 +29.4%$85,700 +4.8%
    2021$1,960 -11.3%$81,800 +31.7%
    2019$2,209 $62,100 -16.6%
    2018-- $74,500 -5.2%
    2017-- $78,550 +29.3%
    2016-- $60,750
    2015-- $60,750 -1.5%
    2014-- $61,700 -6.4%
    2012-- $65,950
    2011-- $65,950
    2010-- $65,950
    Find assessor info on the county website

    Neighborhood: 49833

    Nearby schools

    GreatSchools rating
    Schools provided by the listing agent
    • District: Gwinn Area Community Schools

    Source: MiRealSource. This data may not be complete. We recommend contacting the local school district to confirm school assignments for this home.

    Get pre-qualified for a loan
    At Zillow Home Loans, we can pre-qualify you in as little as 5 minutes with no impact to your credit score.

    An equal housing lender. NMLS #10287.