Next door to the pool! This snug home, with it's large covered porch offers a cool retreat from the heat. This serene setting offers a refreshing view overlooking the pool and mountains in the distance. Features include an extra room that could be used as an office or 3rd bedroom, a vintage wet bar area, newer laminate flooring and recently resurfaced deck. You'll love the quiet end of the road setting adjacent to the open space and pool. Once you add upgrades to your liking, with this location you'll be the envy of the park!
Closed
$145,000
320 N Chablis Drive, Calistoga, CA 94515
2beds
1,440sqft
Double Wide
Built in 1975
-- sqft lot
$157,800 Zestimate®
$101/sqft
$2,774 Estimated rent
Home value
$157,800
$122,000 - $202,000
$2,774/mo
Zestimate® history
Owner options
List your home for rent
$2,774/mo
Rent Zestimate®
Find your next renter with Zillow Rental Manager. Plus, with online applications, you can quickly screen prospective tenants – for free.
$2,774/mo
Rent Zestimate®
Refinance and save
$951/mo
Est. payment
Refinancing to a lower rate could help reduce your monthly payments and save thousands over the life of the loan.
$951/mo
Est. payment
Explore your selling options
Work with a Zillow partner agent
Leverage their expertise and Zillow's premium Showcase listings to get your home seen by more buyers.
Get startedList with your own agent
Get your home in front of millions of buyers by listing it on Zillow.
Learn how to do itSell it yourself
Take full control of how buyers see your home on Zillow by listing For Sale by Owner (FSBO).
List your homeWhat's special
Zillow last checked:
Listing updated:
Listed by:
Melissa N Kinsel DRE #02132129 707-287-7908,
NextHome in the Valley 707-942-5853
Bought with:
Dennis Dickey, DRE #00447742
1st Choice Real Estate
Source: BAREIS,MLS#: 323033889 Originating MLS: Napa
Originating MLS: NapaFacts & features
Interior
Bedrooms & bathrooms
- Bedrooms: 2
- Bathrooms: 2
- Full bathrooms: 2
Rooms
- Room types: Den, Dining Room, Great Room, Kitchen, Laundry, Living Room, Master Bedroom, Office
Bathroom
- Features: Double Vanity, Shower Stall(s), Tub, Tub w/Shower Over
Dining room
- Features: Dining/Living Combo
Family room
- Features: Deck Attached
Kitchen
- Features: Breakfast Area, Laminate Counters, Kitchen/Family Combo
Heating
- Central
Cooling
- Central Air
Appliances
- Included: Dishwasher, Disposal, Double Oven, Electric Water Heater, Gas Cooktop
- Laundry: Inside Room
Features
- Wet Bar
- Flooring: Laminate
- Has fireplace: No
Interior area
- Total structure area: 1,440
- Total interior livable area: 1,440 sqft
Property
Parking
- Total spaces: 2
- Parking features: Covered, Guest
- Carport spaces: 2
Features
- Patio & porch: Porch Awning, Porch
- Exterior features: Awning(s)
- Park: Chateau Calistoga
Lot
- Features: Close to Clubhouse
Details
- Additional structures: Storage
- Special conditions: Offer As Is
Construction
Type & style
- Home type: MobileManufactured
- Property subtype: Double Wide
Materials
- Unknown
- Roof: Composition
Condition
- Year built: 1975
Utilities & green energy
- Electric: 220 Volts in Laundry
- Water: Other
- Utilities for property: Sewer Connected, Cable Available, Electricity Connected, Internet Available, Public
Community & HOA
Community
- Security: Smoke Detector(s)
- Senior community: Yes
HOA
- Has HOA: No
Location
- Region: Calistoga
Financial & listing details
- Price per square foot: $101/sqft
- Date on market: 5/20/2023
- Total actual rent: 752
- Electric utility on property: Yes
- Body type: Double Wide,Manufactured
Price history
| Date | Event | Price |
|---|---|---|
| 7/24/2024 | Sold | $145,000-6.5%$101/sqft |
Source:  BAREIS #323033889 Report a problem BAREIS #323033889 Report a problem | ||
| 7/23/2024 | Pending sale | $155,000$108/sqft |
Source: BAREIS #323033889 Report a problem | ||
| 6/15/2024 | Contingent | $155,000$108/sqft |
Source: BAREIS #323033889 Report a problem | ||
| 3/6/2024 | Listed for sale | $155,000$108/sqft |
Source: BAREIS #323033889 Report a problem | ||
| 1/25/2024 | Contingent | $155,000$108/sqft |
Source: BAREIS #323033889 Report a problem | ||
| 11/17/2023 | Price change | $155,000-8.8%$108/sqft |
Source: BAREIS #323033889 Report a problem | ||
| 7/19/2023 | Price change | $170,000-8.1%$118/sqft |
Source: BAREIS #323033889 Report a problem | ||
| 5/20/2023 | Listed for sale | $185,000$128/sqft |
Source: BAREIS #323033889 Report a problem | ||
Public tax history
Tax history is unavailable.
Neighborhood: 94515
Nearby homes
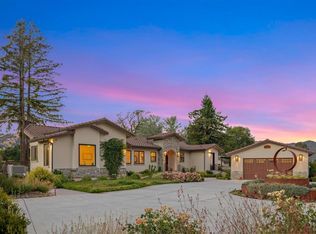
- $3,600,0003 bd5 ba2.7k sqft3190 State Highway 128 Hwy, Calistoga, CA 94515Sold
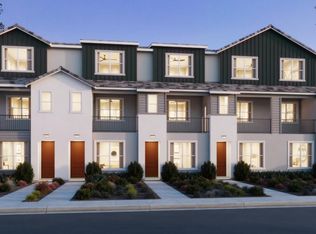
- $626,5002 bd2 ba932 sqft1551 Silverado Ter #34, Calistoga, CA 94515New Construction
- $2,9752 bd2 ba751 sqft1440 Grant St #35, Calistoga, CA 94515For Rent

- $--1 bd1 ba500 sqft1414 3rdst B, Calistoga, CA 94515Off Market
- $440,9002 bd1 ba1k sqft3045 Myrtledale Cottage, Calistoga, CA 94515Off Market
- $1,957,5003 bd2 ba2.7k sqft700 Silverado Trl, Calistoga, CA 94515Off Market
- $1,729,9002 bd2 ba1.8k sqft716 Silverado Trl, Calistoga, CA 94515Off Market
- $1,239,7004 bd-- ba1.7k sqft2860 Lake County Hwy, Calistoga, CA 94515Off Market
- $184,70916 Acres2860 Lake County Hwy, Calistoga, CA 94515Off Market
Nearby schools
GreatSchools rating
- 6/10Calistoga Elementary SchoolGrades: K-6Distance: 1.7 mi
- 4/10Calistoga Junior/Senior High SchoolGrades: 7-12Distance: 1.4 mi
Get a cash offer in 3 minutes
Find out how much your home could sell for in as little as 3 minutes with a no-obligation cash offer.
Estimated market value
$157,800
Get a cash offer in 3 minutes
Find out how much your home could sell for in as little as 3 minutes with a no-obligation cash offer.
Estimated market value
$157,800
- California
- Napa County
- Calistoga
- 94515
- 320 N Chablis Drive
Nearby cities
Nearby zip codes
Other Calistoga Topics
