Skip main navigation
Sold for $1,150,000
  • $1,150,000

    320 N College Pkwy, Frederick, MD 21701

    3beds
    2,710sqft
    Single Family Residence
    Built in 1932
    0.29 Acres Lot
    $1,195,600 Zestimate®
    $424/sqft
    $3,068 Estimated rent

    Home value

    $1,195,600

    $1.11M - $1.29M

    $3,068/mo

    Zestimate® history
    Loading
    Loading...

    Owner options

    List your home for rent

    $3,068/mo

    Rent Zestimate®

    Find your next renter with Zillow Rental Manager. Plus, with online applications, you can quickly screen prospective tenants – for free.

    Learn more

    $3,068/mo

    Rent Zestimate®

    Refinance and save

    $7,060/mo

    Est. payment

    Refinancing to a lower rate could help reduce your monthly payments and save thousands over the life of the loan.

    See today's rates

    $7,060/mo

    Est. payment

    Explore your selling options

    Work with a Zillow partner agent

    Leverage their expertise and Zillow's premium Showcase listings to get your home seen by more buyers.

    Get started

    List with your own agent

    Get your home in front of millions of buyers by listing it on Zillow.

    Learn how to do it

    Sell it yourself

    Take full control of how buyers see your home on Zillow by listing For Sale by Owner (FSBO).

    List your home

    What's special

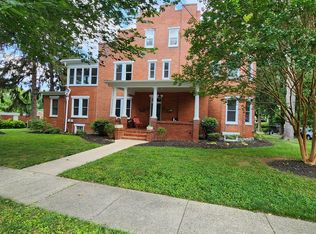
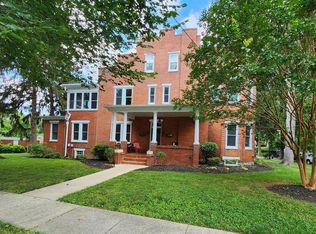
    Nestled in the highly sought after Baker Park neighborhood, this stately all brick home with slate roof and copper gutters offers three beautifully finished levels on a large, manicured corner lot. This well-maintained home is situated in the ideal location, just a few blocks to historic downtown Frederick through Baker Park and across from Hood College. Enjoy relaxing in the large living room complete with an inviting gas log fireplace with original mantle. The bright, airy kitchen is complemented with cherry cabinets, granite counters, stainless steel appliances and a walk-in pantry with abundant storage. Character abounds with the attention to details such as custom moldings, original quarter sawn oak floors, updated bathrooms with marble flooring all enhanced by the natural light filtering through the many oversized windows and French doors. There are 9’ ceilings on the first and second floors. The finished lower level is complete with slate floor, storage, and an updated laundry room with utility sink. A full walk-up attic with windows and flooring offers plenty of additional storage space. This beautiful property also offers a well-appointed, custom-built, oversized detached two car garage with a fully finished upper level. This space is air conditioned and heated making it ideal for your “out-of-the-home” office or gym just steps away from the main home. The garage was constructed with meticulous attention to architectural details coordinating with the original home such as brick exterior, slate roof, copper gutters, cedar corbels, and a brick driveway. There are three lovely, covered porches that lead to the home’s outdoor living experience with its brick privacy walls, mature landscaping and extensive custom hardscaped walkways and patios perfect for relaxing in front of a firepit on those cool nights and entertaining your family and friends. Major house renovation in 2000, Garage/patio/wall 2003, major house improvements 2018.

    Zillow last checked:

    Listing updated:

    Listed by:

    Edward Fratantuono 443-415-8000,

    Autumn Gold Real Estate, LLC

    Bought with:

    Mike Malec, 5005018

    EXP Realty, LLC

    Source: Bright MLS,MLS#: MDFR2050398MLS Logo

    Facts & features

    Interior

    Bedrooms & bathrooms
    • Bedrooms: 3
    • Bathrooms: 3
    • Full bathrooms: 2
    • 1/2 bathrooms: 1
    • Main level bathrooms: 1
    Basement
    • Area: 974
    Heating
    • Heat Pump, Natural Gas
    Cooling
    • Central Air, Electric
    Appliances
    • Included: Dishwasher, Disposal, Dryer, Energy Efficient Appliances, Oven/Range - Gas, Refrigerator, Stainless Steel Appliance(s), Washer, Washer/Dryer Stacked, Water Heater, Gas Water Heater
    Features
    • Dining Area, Breakfast Area, Ceiling Fan(s), Chair Railings, Crown Molding, Formal/Separate Dining Room, Pantry, Recessed Lighting, Upgraded Countertops
    • Flooring: Wood
    • Basement: Other,Finished,Heated,Improved,Interior Entry,Exterior Entry,Walk-Out Access,Windows
    • Number of fireplaces: 1
    • Fireplace features: Gas/Propane
    Interior area
    • Total structure area: 2,884
    • Total interior livable area: 2,710 sqft
    • Finished area above ground: 1,910
    • Finished area below ground: 800

    Property

    Parking
    • Total spaces: 4
    • Parking features: Storage, Garage Faces Rear, Garage Door Opener, Oversized, Driveway, Heated, Detached, On Street
    • Garage spaces: 2
    • Uncovered spaces: 2
    Accessibility
    • Accessibility features: Doors - Lever Handle(s), Accessible Doors, Accessible Hallway(s)
    Features
    • Levels: Three
    • Stories: 3
    • Pool features: None
    Lot
    • Size: 0.29 Acres
    Details
    • Additional structures: Above Grade, Below Grade
    • Parcel number: 1102116413
    • Zoning: R6
    • Special conditions: Standard

    Construction

    Type & style
    • Home type: SingleFamily
    • Architectural style: Colonial
    • Property subtype: Single Family Residence
    Materials
    • Brick
    • Foundation: Brick/Mortar
    • Roof: Slate,Metal
    Condition
    • New construction: No
    • Year built: 1932
    • Major remodel year: 2000

    Utilities & green energy

    • Sewer: Public Sewer
    • Water: Public

    Community & HOA

    Community
    • Subdivision: Baker Park
    HOA
    • Has HOA: No
    Location
    • Region: Frederick
    • Municipality: Frederick City

    Financial & listing details

    • Price per square foot: $424/sqft
    • Tax assessed value: $757,333
    • Annual tax amount: $14,012
    • Date on market: 6/21/2024
    • Listing agreement: Exclusive Right To Sell
    • Ownership: Fee Simple

    Price history

    DateEventPrice
    11/20/2024Sold$1,150,000-10.5%$424/sqft
    Source: Bright MLS #MDFR2050398 Report a problem
    10/20/2024Pending sale$1,285,000$474/sqft
    Source: Bright MLS #MDFR2050398 Report a problem
    10/13/2024Contingent$1,285,000$474/sqft
    Source: Bright MLS #MDFR2050398 Report a problem
    9/20/2024Price change$1,285,000-6.5%$474/sqft
    Source: Bright MLS #MDFR2050398 Report a problem
    7/20/2024Price change$1,375,000-7.4%$507/sqft
    Source: Bright MLS #MDFR2050398 Report a problem
    6/21/2024Listed for sale$1,485,000$548/sqft
    Source: Bright MLS #MDFR2050398 Report a problem

    Public tax history

    YearProperty taxesTax assessment
    2025$15,109 -95.2%$822,900 +8.7%
    2024$318,080 +2457.8%$757,333 +9.5%
    2023$12,436 +10.9%$691,767 +10.5%
    2022$11,216 +0%$626,200 +0.1%
    2021$11,215 +0.5%$625,500
    2020$11,157 +0.2%--
    2019$11,139 +3.6%$624,100 +3.5%
    2018$10,753 +47%$602,800 -3.4%
    2017$7,314 -22%$624,100 +11.4%
    2016$9,377 $560,200
    2015$9,377 $560,200
    2014$9,377 $560,200 -12.2%
    2013-- $638,300 +4.3%
    2012-- $611,733 +4.5%
    2011-- $585,167 +4.8%
    2010-- $558,600 +1.3%
    2009-- $551,160 +1.4%
    2008-- $543,720 +1.4%
    2007-- $536,280 +13.3%
    2006-- $473,332 +15.3%
    2005-- $410,386 +18.1%
    2004-- $347,440 +5.5%
    2003-- $329,402 +5.8%
    2002-- $311,366 +6.1%
    2001-- $293,330
    Find assessor info on the county website

    Neighborhood: 21701

    Nearby schools

    GreatSchools rating
    Schools provided by the listing agent
    • District: Frederick County Public Schools

    Source: Bright MLS. This data may not be complete. We recommend contacting the local school district to confirm school assignments for this home.

    Get a cash offer in 3 minutes
    Find out how much your home could sell for in as little as 3 minutes with a no-obligation cash offer.
    Estimated market value
    $1,195,600
    Get a cash offer in 3 minutes
    Find out how much your home could sell for in as little as 3 minutes with a no-obligation cash offer.
    Estimated market value
    $1,195,600