Beautifully renovated 3 Bedrooms & 2 ½ Baths with open floor plan that has to be seen!! Entering from the front porch with Trex flooring and Vinyl railing, through gorgeous oval glass entry door into large open floor plan living /family room and immediately be impressed by the brand new kitchen with water proof flooring and custom ready for flat screen TV/electric Fireplace setup. Kitchen has been redesigned and features recessed lighting, 36" white shaker cabinets with soft close doors, tile back splash, granite counter tops, drop in stainless sink with pullout faucet and garbage disposal. Samsung Stainless steel appliance package includes side by side door refrigerator with ice maker, gas cook top range, built in microwave and dishwasher. Built-in breakfast bar with electric outlet features granite counter top, french patio door leading to rear deck. Living room has been updated and features water proof flooring, recessed lighting and ceiling fan, redesigned floor to ceiling built-in flat screen tv / electric fire place setup with faux stacked stone, living room accented by trim package which features crown molding, chair rail, shadow box and oversized base molding. The added dining area off of living room features water proof flooring, half bath with ceramic tile floor. Second floor features hall bath, one bedroom and Master Bedroom Suite with a beautiful, modern main bathroom, and over-sized tile shower. Third floor features over-sized bedroom with walk in closet. Also partially walkout basement has a laundry. Exterior features newer concrete sidewalk and newer concrete drive way and rear concrete patio with lower level stairs in to large yard. Extras include fresh paint throughout, newer high efficiency gas fire furnace with central air, 200 Amp electrical circuit breaker system, newer gas hot water heater. 3rd floor bedroom features new mini split HVAC system. This home is conveniently located close to a community park, schools, major roads, train station and shopping.
Sold for $420,000
$420,000
320 N Crown St, Morrisville, PA 19067
3beds
1,611sqft
Single Family Residence
Built in 1910
5,000 Square Feet Lot
$423,100 Zestimate®
$261/sqft
$2,828 Estimated rent
Home value
$423,100
$393,000 - $453,000
$2,828/mo
Zestimate® history
Owner options
List your home for rent
$2,828/mo
Rent Zestimate®
Find your next renter with Zillow Rental Manager. Plus, with online applications, you can quickly screen prospective tenants – for free.
$2,828/mo
Rent Zestimate®
Refinance and save
$2,701/mo
Est. payment
Refinancing to a lower rate could help reduce your monthly payments and save thousands over the life of the loan.
$2,701/mo
Est. payment
Explore your selling options
Work with a Zillow partner agent
Leverage their expertise and Zillow's premium Showcase listings to get your home seen by more buyers.
Get startedList with your own agent
Get your home in front of millions of buyers by listing it on Zillow.
Learn how to do itSell it yourself
Take full control of how buyers see your home on Zillow by listing For Sale by Owner (FSBO).
List your homeWhat's special
Zillow last checked:
Listing updated:
Listed by:
Tom Goodwin 267-895-8556,
Arya Realtors
Bought with:
Charles Layton, RS313095
Homestarr Realty
Source: Bright MLS,MLS#: PABU2080630
Facts & features
Interior
Bedrooms & bathrooms
- Bedrooms: 3
- Bathrooms: 3
- Full bathrooms: 2
- 1/2 bathrooms: 1
- Main level bathrooms: 3
- Main level bedrooms: 3
Basement
- Description: Percent Finished: 100.0
- Area: 0
Heating
- Forced Air, Natural Gas
Cooling
- Central Air, Electric
Appliances
- Included: Cooktop, Microwave, Dishwasher, Disposal, Dryer, Energy Efficient Appliances, ENERGY STAR Qualified Dishwasher, ENERGY STAR Qualified Washer, ENERGY STAR Qualified Refrigerator, Ice Maker, Stainless Steel Appliance(s), Gas Water Heater
- Laundry: In Basement
Features
- Crown Molding, Combination Dining/Living, Dining Area, Open Floorplan, Kitchen Island, Bathroom - Stall Shower, Bathroom - Tub Shower, Upgraded Countertops, Recessed Lighting, Dry Wall, Plaster Walls
- Flooring: Laminate, Carpet, Wood
- Doors: Insulated
- Windows: Double Hung, Vinyl Clad
- Basement: Full,Unfinished
- Number of fireplaces: 1
- Fireplace features: Wood Burning Stove
Interior area
- Total structure area: 1,611
- Total interior livable area: 1,611 sqft
- Finished area above ground: 1,611
- Finished area below ground: 0
Property
Parking
- Parking features: Concrete, Driveway
- Has uncovered spaces: Yes
Accessibility
- Accessibility features: None
Features
- Levels: Three
- Stories: 3
- Patio & porch: Deck, Patio, Porch
- Pool features: None
- Has view: Yes
- View description: Trees/Woods
Lot
- Size: 5,000 Square Feet
- Dimensions: 50.00 x 100.00
Details
- Additional structures: Above Grade, Below Grade
- Parcel number: 24008542
- Zoning: R2
- Special conditions: Standard
Construction
Type & style
- Home type: SingleFamily
- Architectural style: Traditional
- Property subtype: Single Family Residence
Materials
- Frame
- Foundation: Block
- Roof: Asphalt
Condition
- New construction: No
- Year built: 1910
- Major remodel year: 2022
Utilities & green energy
- Electric: 200+ Amp Service
- Sewer: Public Sewer
- Water: Public
Community & HOA
Community
- Subdivision: None Available
HOA
- Has HOA: No
Location
- Region: Morrisville
- Municipality: MORRISVILLE BORO
Financial & listing details
- Price per square foot: $261/sqft
- Tax assessed value: $15,950
- Annual tax amount: $5,287
- Date on market: 10/17/2024
- Listing agreement: Exclusive Right To Sell
- Listing terms: Cash,Conventional,FHA,VA Loan
- Ownership: Fee Simple
Price history
| Date | Event | Price |
|---|---|---|
| 5/13/2026 | Sold | $420,000$261/sqft |
Source:  Bright MLS #PABU2080630 Report a problem Bright MLS #PABU2080630 Report a problem | ||
| 4/4/2026 | Pending sale | $420,000$261/sqft |
Source: Bright MLS #PABU2080630 Report a problem | ||
| 4/4/2026 | Price change | $420,000+2.5%$261/sqft |
Source: Bright MLS #PABU2080630 Report a problem | ||
| 3/28/2026 | Listed for sale | $409,900$254/sqft |
Source: Bright MLS #PABU2080630 Report a problem | ||
| 3/26/2026 | Pending sale | $409,900$254/sqft |
Source: Bright MLS #PABU2080630 Report a problem | ||
| 3/24/2026 | Price change | $409,900-4.7%$254/sqft |
Source: Bright MLS #PABU2080630 Report a problem | ||
| 3/14/2026 | Listed for sale | $429,900$267/sqft |
Source: Bright MLS #PABU2080630 Report a problem | ||
| 7/17/2025 | Listing removed | $429,900$267/sqft |
Source: Bright MLS #PABU2080630 Report a problem | ||
| 6/23/2025 | Listed for sale | $429,900$267/sqft |
Source: Bright MLS #PABU2080630 Report a problem | ||
| 6/13/2025 | Pending sale | $429,900$267/sqft |
Source: Bright MLS #PABU2080630 Report a problem | ||
| 5/23/2025 | Listed for sale | $429,900$267/sqft |
Source: Bright MLS #PABU2080630 Report a problem | ||
| 12/20/2024 | Listing removed | $429,900$267/sqft |
Source: Bright MLS #PABU2080630 Report a problem | ||
| 10/17/2024 | Listed for sale | $429,900+7.5%$267/sqft |
Source: Bright MLS #PABU2080630 Report a problem | ||
| 6/23/2022 | Sold | $400,000+0%$248/sqft |
Source: Bright MLS #PABU2025470 Report a problem | ||
| 6/19/2022 | Pending sale | $399,900$248/sqft |
Source: Bright MLS #PABU2025470 Report a problem | ||
| 5/24/2022 | Contingent | $399,900$248/sqft |
Source: Bright MLS #PABU2025470 Report a problem | ||
| 5/23/2022 | Price change | $399,900+1.3%$248/sqft |
Source: Bright MLS #PABU2025470 Report a problem | ||
| 5/21/2022 | Price change | $394,900-1.3%$245/sqft |
Source: Bright MLS #PABU2025470 Report a problem | ||
| 4/29/2022 | Listed for sale | $399,900$248/sqft |
Source: Bright MLS #PABU2025470 Report a problem | ||
Public tax history
Tax history is unavailable.
Neighborhood: 19067
Nearby homes
- $420,0003 bd3 ba1.9k sqft320 Crown St, Morrisville, PA 19067Sold
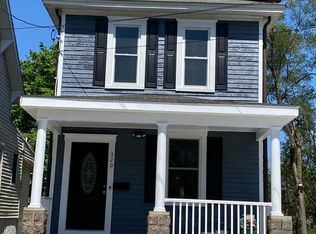
- $301,7001 bd1 ba1.2k sqft330 Crown St, Morrisville, PA 19067Off Market
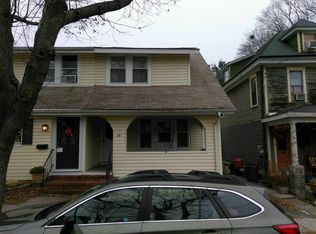
- $--1 bd1 ba800 sqft330 Crown St APT B, Morrisville, PA 19067Off Market

- $300,9003 bd1 ba1.1k sqft332 Crown St, Morrisville, PA 19067Off Market
- $297,9002 bd1 ba900 sqft310 Crown St, Morrisville, PA 19067Off Market
- $318,4003 bd2 ba1.3k sqft334 Crown St, Morrisville, PA 19067Off Market
- $302,1003 bd1 ba1.2k sqft336 Crown St, Morrisville, PA 19067Off Market
- $432,0003 bd3 ba1.5k sqft323 Hillside Ave, Morrisville, PA 19067Off Market
Nearby schools
GreatSchools rating
- NAGrandview El SchoolGrades: K-2Distance: 0.9 mi
- 4/10Morrisville High SchoolGrades: 6-12Distance: 0.7 mi
Schools provided by the listing agent
- District: Morrisville Borough
Source: Bright MLS. This data may not be complete. We recommend contacting the local school district to confirm school assignments for this home.
Get a cash offer in 3 minutes
Find out how much your home could sell for in as little as 3 minutes with a no-obligation cash offer.
Estimated market value
$423,100
Get a cash offer in 3 minutes
Find out how much your home could sell for in as little as 3 minutes with a no-obligation cash offer.
Estimated market value
$423,100
- Pennsylvania
- Bucks County
- Morrisville
- 19067
- 320 N Crown St
Nearby cities
Nearby zip codes
Other Morrisville Topics
