Welcome to this super cute split-level gem nestled in the heart of Wood Dale, Illinois. This meticulously maintained 3-bedroom, 2-bathroom home boasts fantastic bones and is situated on a massive corner lot, offering ample space for outdoor enjoyment and entertaining. Recent updates including siding, roof, windows, and a privacy fence enhance this charming residence's curb appeal and functionality. An extra-large concrete driveway provides plenty of parking space, while the mechanicals have been updated and meticulously maintained, ensuring peace of mind for years to come. Step inside to discover an inviting interior featuring an eat-in kitchen, with new stainless steel appliances, perfect for casual dining, and two ample living spaces that enhance the bi-level layout. The lower level offers a cozy retreat for movie nights or gatherings with loved ones. Storage is never an issue with the concrete crawl space, providing enough room for any family to easily organize belongings. Enjoy the convenience of this centrally located home, close to highways, the Metra station, shopping centers, parks, and O'Hare Airport. Wood Dale, bordered by Elk Grove Village, Bensenville, Addison, and Itasca, offers a vibrant community atmosphere and is home to the Salt Creek Golf Club. This home is being sold "As Is," presenting an opportunity for buyers to add their personal touch and make it their own. Don't miss out on the chance to call this charming split-level residence your new home.
Closed
$365,000
320 N Edgewood Ave, Wood Dale, IL 60191
3beds
1,558sqft
Single Family Residence
Built in 1987
7,405 Square Feet Lot
$405,000 Zestimate®
$234/sqft
$2,884 Estimated rent
Home value
$405,000
$385,000 - $425,000
$2,884/mo
Zestimate® history
Owner options
List your home for rent
$2,884/mo
Rent Zestimate®
Find your next renter with Zillow Rental Manager. Plus, with online applications, you can quickly screen prospective tenants – for free.
$2,884/mo
Rent Zestimate®
Refinance and save
$2,598/mo
Est. payment
Refinancing to a lower rate could help reduce your monthly payments and save thousands over the life of the loan.
$2,598/mo
Est. payment
Explore your selling options
Work with a Zillow partner agent
Leverage their expertise and Zillow's premium Showcase listings to get your home seen by more buyers.
Get startedList with your own agent
Get your home in front of millions of buyers by listing it on Zillow.
Learn how to do itSell it yourself
Take full control of how buyers see your home on Zillow by listing For Sale by Owner (FSBO).
List your homeWhat's special
Wood dalePrivacy fenceMassive corner lotElk grove villageClose to highwaysAmple spaceShopping centers
Zillow last checked:
Listing updated:
Listed by:
Francesca Ciccone 847-797-0200,
@properties Christie's International Real Estate
Bought with:
Victoria Krzysica
Advanced Real Estate Corporation
Source: MRED as distributed by MLS GRID,MLS#: 12024300
Facts & features
Interior
Bedrooms & bathrooms
- Bedrooms: 3
- Bathrooms: 2
- Full bathrooms: 2
Rooms
- Room types: No additional rooms
Primary bedroom
- Features: Flooring (Carpet)
- Level: Second
- Area: 143 Square Feet
- Dimensions: 13X11
Bedroom 2
- Features: Flooring (Carpet)
- Level: Second
- Area: 110 Square Feet
- Dimensions: 10X11
Bedroom 3
- Features: Flooring (Carpet)
- Level: Second
- Area: 143 Square Feet
- Dimensions: 11X13
Dining room
- Level: Main
- Dimensions: COMBO
Family room
- Features: Flooring (Porcelain Tile)
- Level: Lower
- Area: 558 Square Feet
- Dimensions: 31X18
Kitchen
- Features: Kitchen (Eating Area-Table Space), Flooring (Porcelain Tile)
- Level: Main
- Area: 204 Square Feet
- Dimensions: 17X12
Laundry
- Features: Flooring (Porcelain Tile)
- Area: 78 Square Feet
- Dimensions: 6X13
Living room
- Features: Flooring (Ceramic Tile)
- Level: Main
- Area: 273 Square Feet
- Dimensions: 21X13
Heating
- Natural Gas
Cooling
- Central Air
Appliances
- Included: Range, Microwave, Dishwasher, Refrigerator, Washer, Dryer
Features
- Basement: Finished,Crawl Space,Rec/Family Area,Storage Space,Full
Interior area
- Total structure area: 1,558
- Total interior livable area: 1,558 sqft
Property
Parking
- Total spaces: 2.5
- Parking features: Concrete, Garage Door Opener, On Site, Garage Owned, Detached, Garage
- Garage spaces: 2.5
- Has uncovered spaces: Yes
Accessibility
- Accessibility features: No Disability Access
Features
- Levels: Bi-Level
- Stories: 1.5
- Patio & porch: Patio
- Fencing: Fenced
Lot
- Size: 7,405 Square Feet
- Dimensions: 148X30X31X128X50
- Features: Corner Lot
Details
- Parcel number: 0310418003
- Special conditions: None
Construction
Type & style
- Home type: SingleFamily
- Architectural style: Bi-Level
- Property subtype: Single Family Residence
Materials
- Vinyl Siding
- Foundation: Concrete Perimeter
- Roof: Asphalt
Condition
- New construction: No
- Year built: 1987
Utilities & green energy
- Electric: Circuit Breakers
- Sewer: Public Sewer
- Water: Lake Michigan
Community & HOA
Community
- Features: Sidewalks, Street Lights, Street Paved
HOA
- Services included: None
Location
- Region: Wood Dale
Financial & listing details
- Price per square foot: $234/sqft
- Tax assessed value: $84,141
- Annual tax amount: $4,984
- Date on market: 5/2/2024
- Listing terms: Conventional
- Ownership: Fee Simple
Price history
| Date | Event | Price |
|---|---|---|
| 5/31/2024 | Sold | $365,000+1.4%$234/sqft |
Source:  MRED as distributed by MLS GRID #12024300 Report a problem MRED as distributed by MLS GRID #12024300 Report a problem | ||
| 5/22/2024 | Pending sale | $360,000$231/sqft |
Source: MRED as distributed by MLS GRID #12024300 Report a problem | ||
| 5/7/2024 | Contingent | $360,000$231/sqft |
Source: MRED as distributed by MLS GRID #12024300 Report a problem | ||
| 5/2/2024 | Listed for sale | $360,000+19.6%$231/sqft |
Source: MRED as distributed by MLS GRID #12024300 Report a problem | ||
| 7/28/2021 | Sold | $300,900+3.8%$193/sqft |
Source: MRED as distributed by MLS GRID #11134385 Report a problem | ||
| 7/26/2021 | Pending sale | $289,998$186/sqft |
Source: MRED as distributed by MLS GRID #11134385 Report a problem | ||
| 6/27/2021 | Contingent | $289,998$186/sqft |
Source: MRED as distributed by MLS GRID #11134385 Report a problem | ||
| 6/24/2021 | Listed for sale | $289,998$186/sqft |
Source: MRED as distributed by MLS GRID #11134385 Report a problem | ||
Public tax history
| Year | Property taxes | Tax assessment |
|---|---|---|
| 2024 | $5,476 +7.1% | $84,141 +8.8% |
| 2023 | $5,111 +2.5% | $77,350 +6.7% |
| 2022 | $4,984 +18.6% | $72,460 +4.4% |
| 2021 | $4,201 +7.8% | $69,410 +4.4% |
| 2020 | $3,897 +3.8% | $66,480 +4% |
| 2019 | $3,755 -7.2% | $63,920 +5.9% |
| 2018 | $4,044 +3.6% | $60,350 +4.6% |
| 2017 | $3,904 +5.2% | $57,680 +8.3% |
| 2016 | $3,711 +3.8% | $53,250 +8.3% |
| 2015 | $3,577 -3.9% | $49,190 -3% |
| 2014 | $3,721 +0.4% | $50,700 -2% |
| 2013 | $3,705 +0.6% | $51,740 -6.4% |
| 2012 | $3,682 +0.9% | $55,250 -10.1% |
| 2011 | $3,648 -13% | $61,470 -20% |
| 2010 | $4,194 +4.2% | $76,790 -9.1% |
| 2009 | $4,023 -0.2% | $84,440 |
| 2008 | $4,030 +6.7% | $84,440 +7.6% |
| 2007 | $3,777 +8% | $78,480 +7.6% |
| 2006 | $3,497 +6.1% | $72,930 +8% |
| 2005 | $3,295 +4.9% | $67,530 +6.5% |
| 2004 | $3,141 +3.9% | $63,400 +9% |
| 2003 | $3,022 +3.5% | $58,160 +5% |
| 2002 | $2,919 +4.8% | $55,370 +8.1% |
| 2001 | $2,785 +5.9% | $51,210 +5.8% |
| 2000 | $2,630 | $48,400 |
Find assessor info on the county website
Neighborhood: 60191
Nearby homes
- $356,4003 bd2 ba1.5k sqft314 N Edgewood Ave, Wood Dale, IL 60191Off Market
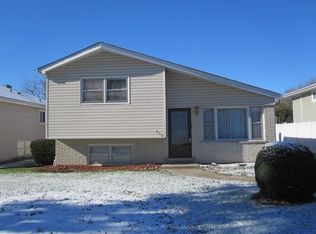
- $305,100-- bd1 ba1.1k sqft310 N Edgewood Ave, Wood Dale, IL 60191Off Market
- $384,5003 bd3 ba1.1k sqft317 Ash Ave, Wood Dale, IL 60191Off Market

- $307,600-- bd1 ba1k sqft306 N Edgewood Ave, Wood Dale, IL 60191Off Market
- $310,500-- bd1 ba808 sqft330 N Edgewood Ave, Wood Dale, IL 60191Off Market
- $311,600-- bd1 ba929 sqft313 Ash Ave, Wood Dale, IL 60191Off Market
- $356,4003 bd1 ba1.5k sqft313 N Ash Ave, Wood Dale, IL 60191Off Market
- $316,900-- bd1 ba1.3k sqft311 Ash Ave, Wood Dale, IL 60191Off Market
Nearby schools
GreatSchools rating
- NAOakbrook Elementary SchoolGrades: K-2Distance: 1 mi
- 7/10Wood Dale Jr High SchoolGrades: 6-8Distance: 1 mi
- 5/10Fenton High SchoolGrades: 9-12Distance: 0.7 mi
Schools provided by the listing agent
- Elementary: Westview Elementary School
- Middle: Wood Dale Junior High School
- High: Fenton High School
- District: 7
Source: MRED as distributed by MLS GRID. This data may not be complete. We recommend contacting the local school district to confirm school assignments for this home.
Get a cash offer in 3 minutes
Find out how much your home could sell for in as little as 3 minutes with a no-obligation cash offer.
Estimated market value
$405,000
Get a cash offer in 3 minutes
Find out how much your home could sell for in as little as 3 minutes with a no-obligation cash offer.
Estimated market value
$405,000
- Illinois
- DuPage County
- Wood Dale
- 60191
- 320 N Edgewood Ave
Nearby cities
Nearby zip codes
Other Wood Dale Topics
