***OPEN HOUSES CANCELLED*** Welcome to 320 N George Mason Dr. a stunning 4- level townhome in the heart of Arlington. Experience modern living at its finest in this beautifully maintained 4-bedroom, 4.5-bath with 2 car garage brick townhome offering four spacious levels, exceptional storage, and an unbeatable location just blocks from Ballston, Metro, shops, restaurants, parks, and more. As you enter through the main foyer, you'll find a flexible first-floor space that functions perfectly as a guest bedroom with a full en-suite bath, or a stylish home office. On the main living level, you'll be greeted by high ceilings and a wall of windows in the living room, flooding the space with natural light. Built-in library shelving adds character and function, while the adjoining chef’s kitchen features ample cabinets, a large center island with seating, gas cooking range, and stainless steel appliances. This space also hosts a generous dining area which leads to a grilling deck, and a powder room. Upstairs, the primary suite is a true retreat, featuring a spa-like bathroom with dual vanities, a soaking tub, and a walk-in shower, along with two walk-in closets with custom organizers. The third bedroom also boasts an en-suite bath, and a convenient upper-level laundry. The top-level loft offers a versatile space that can serve as a fourth bedroom (with full bath), a second home office, or a cozy lounge. Step out to the expansive rooftop deck, perfect for evening cocktails, weekend grilling, or simply relaxing under the stars. Additional highlights of this property include a 2 car garage, dual-zone HVAC system for year-round comfort and energy efficiency, hardwood flooring throughout, freshly painted in cool tones and brand new carpet runners. With a Walk Score of 98, this home offers exceptional walkability to parks, trails, restaurants, and everyday conveniences. You’re just minutes from I-66, Route 50, National Airport, and downtown D.C. and only 0.3 miles from Lubber Run Park, with its summer concerts, scenic walking trails, pickle ball courts, picnic tables and more. Also the nearby brand-new Lubber Run Community Center features a state-of-the-art facility offering a wide range of programs and amenities for residents of all ages, including a preschool, senior center, gymnasium, fitness center, wellness studio, and multi-purpose rooms for recreation programming and community use. Highly rated Washington-Liberty High school pyramid. Don’t miss this rare opportunity to own a low-maintenance townhome with luxury finishes in one of the best locations in Arlington.
Sold for $1,210,000
$1,210,000
320 N George Mason Dr, Arlington, VA 22203
4beds
2,138sqft
Townhouse
Built in 2014
939 Square Feet Lot
$1,227,100 Zestimate®
$566/sqft
$5,437 Estimated rent
Home value
$1,227,100
$1.14M - $1.33M
$5,437/mo
Zestimate® history
Owner options
List your home for rent
$5,437/mo
Rent Zestimate®
Find your next renter with Zillow Rental Manager. Plus, with online applications, you can quickly screen prospective tenants – for free.
$5,437/mo
Rent Zestimate®
Refinance and save
$7,699/mo
Est. payment
Refinancing to a lower rate could help reduce your monthly payments and save thousands over the life of the loan.
$7,699/mo
Est. payment
Explore your selling options
Work with a Zillow partner agent
Leverage their expertise and Zillow's premium Showcase listings to get your home seen by more buyers.
Get startedList with your own agent
Get your home in front of millions of buyers by listing it on Zillow.
Learn how to do itSell it yourself
Take full control of how buyers see your home on Zillow by listing For Sale by Owner (FSBO).
List your homeWhat's special
High ceilingsBrand new carpet runnersExpansive rooftop deckGrilling deckHardwood flooringNatural lightWall of windows
Zillow last checked:
Listing updated:
Listed by:
Angela Murphy 954-806-9116,
Keller Williams Capital Properties,
Listing Team: Team Novasa Homes, Co-Listing Team: Team Novasa Homes,Co-Listing Agent: Soledad Bergada 203-727-7423,
Keller Williams Capital Properties
Bought with:
Carina Wilke, 5014619
KW Metro Center
Source: Bright MLS,MLS#: VAAR2057556
Facts & features
Interior
Bedrooms & bathrooms
- Bedrooms: 4
- Bathrooms: 5
- Full bathrooms: 4
- 1/2 bathrooms: 1
- Main level bathrooms: 1
- Main level bedrooms: 1
Basement
- Area: 0
Heating
- Forced Air, Zoned, Electric
Cooling
- Central Air, Electric
Appliances
- Included: Microwave, Dishwasher, Disposal, Dryer, Ice Maker, Oven/Range - Gas, Refrigerator, Cooktop, Stainless Steel Appliance(s), Electric Water Heater
- Laundry: Upper Level
Features
- Breakfast Area, Combination Kitchen/Dining, Crown Molding, Dining Area, Open Floorplan, Kitchen - Gourmet, Kitchen Island, Recessed Lighting, Walk-In Closet(s), Built-in Features, Chair Railings, Combination Kitchen/Living, Entry Level Bedroom, Eat-in Kitchen, Kitchen - Table Space, Upgraded Countertops
- Flooring: Carpet, Hardwood, Ceramic Tile, Wood
- Has basement: No
- Has fireplace: No
Interior area
- Total structure area: 2,138
- Total interior livable area: 2,138 sqft
- Finished area above ground: 2,138
- Finished area below ground: 0
Property
Parking
- Total spaces: 2
- Parking features: Garage Door Opener, Attached, Off Street
- Attached garage spaces: 2
Accessibility
- Accessibility features: None
Features
- Levels: Three
- Stories: 3
- Patio & porch: Deck
- Pool features: None
Lot
- Size: 939 Square Feet
Details
- Additional structures: Above Grade, Below Grade
- Parcel number: 20024296
- Zoning: RA8-18
- Special conditions: Standard
Construction
Type & style
- Home type: Townhouse
- Architectural style: Colonial
- Property subtype: Townhouse
Materials
- Brick Veneer, Brick Front, Combination
- Foundation: Permanent
- Roof: Shingle
Condition
- Excellent
- New construction: No
- Year built: 2014
Utilities & green energy
- Sewer: Public Sewer
- Water: Public
- Utilities for property: Natural Gas Available
Community & HOA
Community
- Subdivision: Ballston
HOA
- Has HOA: Yes
- Services included: Common Area Maintenance, Snow Removal, Lawn Care Front
- HOA fee: $183 monthly
- HOA name: BALLSTON HENDERSON HOA
Location
- Region: Arlington
Financial & listing details
- Price per square foot: $566/sqft
- Tax assessed value: $1,078,000
- Annual tax amount: $11,136
- Date on market: 5/22/2025
- Listing agreement: Exclusive Right To Sell
- Listing terms: Cash,Conventional,VA Loan,Other
- Ownership: Fee Simple
Price history
| Date | Event | Price |
|---|---|---|
| 6/9/2025 | Sold | $1,210,000+0.9%$566/sqft |
Source:  Bright MLS #VAAR2057556 Report a problem Bright MLS #VAAR2057556 Report a problem | ||
| 5/28/2025 | Pending sale | $1,199,000$561/sqft |
Source: Bright MLS #VAAR2057556 Report a problem | ||
| 5/24/2025 | Contingent | $1,199,000$561/sqft |
Source: Bright MLS #VAAR2057556 Report a problem | ||
| 5/22/2025 | Listed for sale | $1,199,000+30.4%$561/sqft |
Source: Bright MLS #VAAR2057556 Report a problem | ||
| 7/15/2020 | Listing removed | $4,430$2/sqft |
Source: Keller Williams Realty Capital Properties - Fairfax #VAAR164958 Report a problem | ||
| 6/26/2020 | Listed for rent | $4,430+3%$2/sqft |
Source: Keller Williams Capital Properties #VAAR164958 Report a problem | ||
| 4/24/2018 | Listing removed | $4,300$2/sqft |
Source: Owner Report a problem | ||
| 4/1/2018 | Price change | $4,300+7.5%$2/sqft |
Source: Owner Report a problem | ||
| 3/17/2018 | Listed for rent | $4,000$2/sqft |
Source: Owner Report a problem | ||
| 3/16/2015 | Sold | $919,659$430/sqft |
Source: Public Record Report a problem | ||
Public tax history
| Year | Property taxes | Tax assessment |
|---|---|---|
| 2025 | $11,444 +2.8% | $1,107,800 +2.8% |
| 2024 | $11,136 +3.8% | $1,078,000 +3.5% |
| 2023 | $10,728 +2.1% | $1,041,600 +2.1% |
| 2022 | $10,508 +3.8% | $1,020,200 +3.8% |
| 2021 | $10,121 +8% | $982,600 +7.6% |
| 2020 | $9,374 -3.7% | $913,600 -3.7% |
| 2019 | $9,732 +2.8% | $948,500 +0.8% |
| 2018 | $9,469 +8% | $941,300 +8% |
| 2017 | $8,769 +2.7% | $871,700 +1.2% |
| 2016 | $8,537 +28.4% | $861,500 +29% |
| 2015 | $6,651 | $667,800 |
Find assessor info on the county website
Neighborhood: Buckingham
Nearby homes
- $1,545,1005 bd5 ba3.6k sqft322 N George Mason Dr, Arlington, VA 22203Off Market
- $1,155,1004 bd4 ba2.3k sqft318 N George Mason Dr, Arlington, VA 22203Off Market
- $6,0004 bd5 ba2.5k sqft4340 4th St N, Arlington, VA 22203For Rent
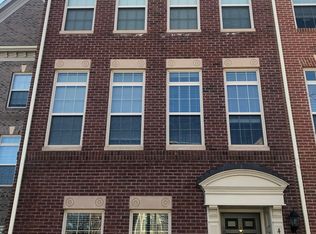
- $1,224,1004 bd5 ba2.1k sqft316 N George Mason Dr, Arlington, VA 22203Off Market
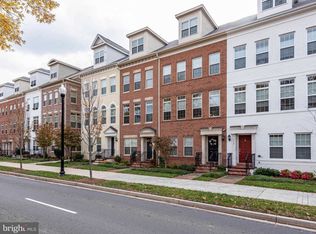
- $1,057,0003 bd4 ba1.6k sqft4342 4th St N, Arlington, VA 22203Off Market
- $1,045,7003 bd4 ba1.6k sqft314 N George Mason Dr, Arlington, VA 22203Off Market
- $991,7503 bd4 ba1.6k sqft4344 4th St N, Arlington, VA 22203Sold
- $599,000-- bd-- ba-- sqft351 N Upton Ct, Arlington, VA 22203Off Market
Nearby schools
GreatSchools rating
- 4/10Barrett Elementary SchoolGrades: PK-5Distance: 0.2 mi
- 5/10Kenmore Middle SchoolGrades: 6-8Distance: 1.3 mi
- 7/10Washington Liberty High SchoolGrades: 9-12Distance: 1.1 mi
Schools provided by the listing agent
- Elementary: Barrett
- Middle: Kenmore
- High: Washington-liberty
- District: Arlington County Public Schools
Source: Bright MLS. This data may not be complete. We recommend contacting the local school district to confirm school assignments for this home.
Get a cash offer in 3 minutes
Find out how much your home could sell for in as little as 3 minutes with a no-obligation cash offer.
Estimated market value
$1,227,100
Get a cash offer in 3 minutes
Find out how much your home could sell for in as little as 3 minutes with a no-obligation cash offer.
Estimated market value
$1,227,100
- Virginia
- Arlington County
- Arlington
- 22203
- Buckingham
- 320 N George Mason Dr
Nearby cities
Nearby neighborhoods
Nearby zip codes
Other Arlington Topics
