Skip main navigation
Sold for $1,395,000
  • Listing Provided by: Real Value Properties
    Bought with: Keller Williams Studio City
    $1,395,000

    320 N Lima St, Burbank, CA 91505

    3beds
    1,450sqft
    Single Family Residence
    Built in 1927
    6,017 Square Feet Lot
    $1,381,200 Zestimate®
    $962/sqft
    $4,786 Estimated rent

    Home value

    $1,381,200

    $1.24M - $1.53M

    $4,786/mo

    Zestimate® history
    Loading
    Loading...

    Owner options

    List your home for rent

    $4,786/mo

    Rent Zestimate®

    Find your next renter with Zillow Rental Manager. Plus, with online applications, you can quickly screen prospective tenants – for free.

    Learn more

    $4,786/mo

    Rent Zestimate®

    Refinance and save

    $8,765/mo

    Est. payment

    Refinancing to a lower rate could help reduce your monthly payments and save thousands over the life of the loan.

    See today's rates

    $8,765/mo

    Est. payment

    Explore your selling options

    Work with a Zillow partner agent

    Leverage their expertise and Zillow's premium Showcase listings to get your home seen by more buyers.

    Get started

    List with your own agent

    Get your home in front of millions of buyers by listing it on Zillow.

    Learn how to do it

    Sell it yourself

    Take full control of how buyers see your home on Zillow by listing For Sale by Owner (FSBO).

    List your home

    What's special

    Cozy fireplaceThree-quarter bathGrassy backyardSerene retreatTranquil tree-lined streetConverted garage officeTastefully designed interior
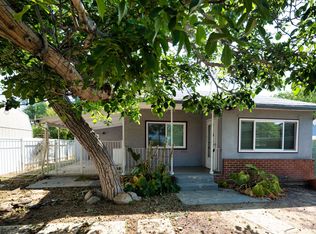
    Back on Market. No fault of seller. Buyer got cold feet. Nestled on a tranquil, tree-lined street, this 1927 Tudor home exudes timeless charm and character. Featuring a picturesque white picket fence and cascading red climbing roses, the spacious front porch invites you to sit and soak in the quaint, neighborhood ambiance. Step inside to discover a tastefully designed interior, highlighted by a sunlit living room with a barrel ceiling, hardwood floors, a cozy fireplace, and a picture window overlooking the beautiful street. The heart of the home, the dining room, seamlessly flows into the thoughtfully updated kitchen, boasting modern conveniences like quartz countertops, stainless steel appliances, bay window and a herringbone-tiled floor. Tucked away for privacy, the primary bedroom offers a serene retreat, complete with two large closets, hardwood floors, and a three-quarter bath with a large, tiled shower and Pella sliding doors leading to the covered outdoor living room and grassy backyard. Two additional spacious bedrooms and a full bath complete the interior living spaces. Offering a unique lifestyle, this home also features a converted garage office with a loft and French sliding doors, creating a peaceful enclave where neighbors gather, and Santa makes an annual visit. Conveniently located just steps from major studios, Whole Foods, and Morton's, this home also boasts award-winning Burbank schools, making it a true gem in the heart of the community.

    Zillow last checked:

    Listing updated:

    Listing Provided by:

    Catharine Stevens DRE #01214428 818-209-4023,

    Real Value Properties

    Bought with:

    Daniel Kountz, DRE #02077212

    Keller Williams Studio City

    Source: CRMLS,MLS#: SR25035279MLS LogoOriginating MLS: California Regional MLS

    Facts & features

    Interior

    Bedrooms & bathrooms
    • Bedrooms: 3
    • Bathrooms: 2
    • Full bathrooms: 2
    • Main level bathrooms: 2
    • Main level bedrooms: 3
    Primary bedroom
    • Features: Primary Suite
    Bedroom
    • Features: All Bedrooms Down
    Bathroom
    • Features: Bathroom Exhaust Fan, Bathtub, Low Flow Plumbing Fixtures, Separate Shower, Tub Shower, Walk-In Shower
    Kitchen
    • Features: Pots & Pan Drawers, Quartz Counters, Remodeled, Self-closing Cabinet Doors, Self-closing Drawers, Updated Kitchen
    Heating
    • Forced Air, Fireplace(s)
    Cooling
    • Central Air
    Appliances
    • Included: 6 Burner Stove, Dishwasher, ENERGY STAR Qualified Appliances, Free-Standing Range, Disposal, Gas Oven, Gas Water Heater, Ice Maker, Microwave, Refrigerator, Range Hood, Self Cleaning Oven, Tankless Water Heater, Water To Refrigerator
    • Laundry: Washer Hookup, Gas Dryer Hookup, Inside, Laundry Room
    Features
    • Breakfast Bar, Ceiling Fan(s), Separate/Formal Dining Room, High Ceilings, Quartz Counters, Storage, All Bedrooms Down, Primary Suite
    • Flooring: Tile, Wood
    • Doors: Mirrored Closet Door(s), Sliding Doors
    • Windows: Double Pane Windows, ENERGY STAR Qualified Windows, Garden Window(s), Screens
    • Has fireplace: Yes
    • Fireplace features: Gas, Gas Starter, Living Room
    • Common walls with other units/homes: No Common Walls
    Interior area
    • Total interior livable area: 1,450 sqft

    Property

    Parking
    • Total spaces: 1
    • Parking features: Converted Garage, Driveway
    • Garage spaces: 1
    Accessibility
    • Accessibility features: None
    Features
    • Levels: One
    • Stories: 1
    • Entry location: Ground w steps
    • Patio & porch: Rear Porch, Covered, Front Porch
    • Exterior features: Rain Gutters
    • Pool features: None
    • Spa features: None
    • Fencing: Block,Wood
    • Has view: Yes
    • View description: None
    Lot
    • Size: 6,017 sqft
    • Features: Back Yard, Front Yard, Gentle Sloping, Sprinklers In Rear, Sprinklers In Front, Lawn, Near Park, Near Public Transit, Rectangular Lot, Sprinklers Timer, Sprinkler System, Sloped Up, Yard
    Details
    • Additional structures: Shed(s)
    • Parcel number: 2483017017
    • Zoning: BUR1YY
    • Special conditions: Standard

    Construction

    Type & style
    • Home type: SingleFamily
    • Architectural style: Tudor
    • Property subtype: Single Family Residence
    Materials
    • Stucco, Copper Plumbing
    • Foundation: Pillar/Post/Pier
    • Roof: Composition
    Condition
    • Updated/Remodeled
    • New construction: No
    • Year built: 1927

    Utilities & green energy

    • Electric: Electricity - On Property
    • Sewer: Public Sewer
    • Water: Public
    • Utilities for property: Cable Available, Electricity Connected, Natural Gas Connected, Phone Available, Sewer Connected, Water Connected, Overhead Utilities
    Green energy
    • Energy efficient items: Appliances

    Community & neighborhood

    Security
    • Security features: Carbon Monoxide Detector(s), Fire Detection System, Smoke Detector(s)
    Community
    • Community features: Curbs, Gutter(s), Street Lights, Sidewalks, Park
    Location
    • Region: Burbank

    Other

    Other facts
    • Listing terms: Cash,Cash to New Loan
    • Road surface type: Paved

    Price history

    DateEventPrice
    4/3/2025Sold$1,395,000$962/sqft
    Source: CRMLS #SR25035279 Report a problem
    3/26/2025Pending sale$1,395,000$962/sqft
    Source: CRMLS #SR25035279 Report a problem
    3/14/2025Contingent$1,395,000$962/sqft
    Source: CRMLS #SR25035279 Report a problem
    3/13/2025Listed for sale$1,395,000$962/sqft
    Source: CRMLS #SR25035279 Report a problem
    3/1/2025Contingent$1,395,000$962/sqft
    Source: CRMLS #SR25035279 Report a problem
    2/18/2025Listed for sale$1,395,000+548.8%$962/sqft
    Source: CRMLS #SR25035279 Report a problem
    4/21/1995Sold$215,000$148/sqft
    Source: Public Record Report a problem

    Public tax history

    YearProperty taxesTax assessment
    2025$15,511 +285%$361,103 +2%
    2024$4,029 +1.1%$354,024 +2%
    2023$3,986 +4.7%$347,083 +2%
    2022$3,805 +0.6%$340,279 +2%
    2021$3,784 +1.2%$333,608 +1%
    2020$3,740 $330,189 +2%
    2019$3,740 +5.1%$323,716 +2%
    2018$3,560 $317,370 +2%
    2017$3,560 +2.2%$311,148 +2%
    2016$3,484 +3.4%$305,048 +1.5%
    2015$3,368 +2.2%$300,467 +2%
    2014$3,296 $294,582 +2.5%
    2012-- $287,503 +2%
    2011-- $281,866 +0.8%
    2010-- $279,760 -0.2%
    2009-- $280,425 +2%
    2008-- $274,928 +2%
    2007-- $269,539 +2%
    2006-- $264,254
    2005-- $264,254 +4%
    2004-- $253,994 +1.9%
    2003-- $249,340 +2%
    2002-- $244,452 +4%
    2000-- $234,962

    Find assessor info on the county website

    Neighborhood: Media

    Nearby schools

    GreatSchools rating
    Schools provided by the listing agent
    • Elementary: Stevenson
    • High: John Burroughs

    Source: CRMLS. This data may not be complete. We recommend contacting the local school district to confirm school assignments for this home.

    Get a cash offer in 3 minutes
    Find out how much your home could sell for in as little as 3 minutes with a no-obligation cash offer.
    Estimated market value
    $1,381,200
    Get a cash offer in 3 minutes
    Find out how much your home could sell for in as little as 3 minutes with a no-obligation cash offer.
    Estimated market value
    $1,381,200