Skip main navigation
Sold for $698,000
  • $698,000

    320 N Loomis Ave, Fort Collins, CO 80521

    3beds
    1,064sqft
    Single Family Residence
    Built in 1993
    4,881 Square Feet Lot
    $698,000 Zestimate®
    $656/sqft
    $2,623 Estimated rent

    Home value

    $698,000

    $663,000 - $733,000

    $2,623/mo

    Zestimate® history
    Loading
    Loading...

    Owner options

    List your home for rent

    $2,623/mo

    Rent Zestimate®

    Find your next renter with Zillow Rental Manager. Plus, with online applications, you can quickly screen prospective tenants – for free.

    Learn more

    $2,623/mo

    Rent Zestimate®

    Refinance and save

    $4,034/mo

    Est. payment

    Refinancing to a lower rate could help reduce your monthly payments and save thousands over the life of the loan.

    See today's rates

    $4,034/mo

    Est. payment

    Explore your selling options

    Work with a Zillow partner agent

    Leverage their expertise and Zillow's premium Showcase listings to get your home seen by more buyers.

    Get started

    List with your own agent

    Get your home in front of millions of buyers by listing it on Zillow.

    Learn how to do it

    Sell it yourself

    Take full control of how buyers see your home on Zillow by listing For Sale by Owner (FSBO).

    List your home

    What's special

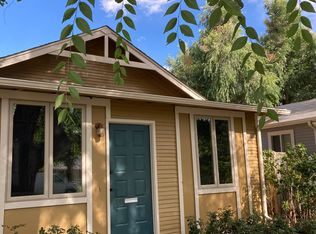
    Full of that Old Town Fort Collins charm and literally blocks from shops and dining. This three bedroom home built in 1993 blends timeless character with modern updates. To all fellow "plant lovers" An enclosed west facing sunroom fills the home with natural light throughout the day. Natural hardwood floors add warmth and Spanish terracotta tile flows through the kitchen, dining room and into the sunroom. This well thought out kitchen showcases high quality wooden cabinets with undermount lighting, a backsplash inlaid with handcrafted Spanish tiles, attractive countertops, a deep stainless steel sink and stainless appliances including refrigerator and dishwasher. Just steps away are a convenient laundry room and pantry. The spacious living room is a centerpiece with large windows allowing plenty of natural light, while each of the 3 bedrooms offers comfort with upgraded designer ceiling fans if you choose not to utilize the air conditioning on those perfect summer nights. The full bathroom is stylish and functional with ample storage. The front yard is professionally landscaped with excellent curb appeal, a charming cedar wood entrance, beautiful trees for summer shade and a quaint low maintenance lawn. Outback, the landscaping features a lush green lawn, garden space and a serene flagstone patio beneath the wooden pergola for those get togethers. The alley load oversized single car garage fits a full size truck with plenty of room to spare and features high ceilings for storage, a work bench, shelving, and 4 large windows for natural light. There's room for additional parking or expansion to the south of the garage. The exterior was professionally painted in May 2025, giving the home a fresh and well maintained look. This Loomis home captures the essence of Old Town living, offering character, comfort and space to enjoy inside and out. #adorbs

    Zillow last checked:

    Listing updated:

    Listed by:

    Kenny "Bud" Anderson 970-409-7042,

    West and Main Homes

    Bought with:

    Emily Jones, 100081707

    Group Harmony

    Source: IRES as distributed by MLS GRID,MLS#: 1058552MLS Logo

    Facts & features

    Interior

    Bedrooms & bathrooms
    • Bedrooms: 3
    • Bathrooms: 1
    • Full bathrooms: 1
    • Main level bathrooms: 1
    Primary bedroom
    • Description: Linoleum
    • Level: Main
    • Area: 120 Square Feet
    • Dimensions: 10 x 12
    Bedroom 2
    • Description: Hardwood
    • Level: Main
    • Area: 100 Square Feet
    • Dimensions: 10 x 10
    Bedroom 3
    • Description: Hardwood
    • Level: Main
    • Area: 100 Square Feet
    • Dimensions: 10 x 10
    Dining room
    • Description: Tile
    • Level: Main
    • Area: 70 Square Feet
    • Dimensions: 7 x 10
    Kitchen
    • Description: Tile
    • Level: Main
    • Area: 100 Square Feet
    • Dimensions: 10 x 10
    Laundry
    • Description: Tile
    • Level: Main
    • Area: 48 Square Feet
    • Dimensions: 6 x 8
    Living room
    • Description: Hardwood
    • Level: Main
    • Area: 195 Square Feet
    • Dimensions: 13 x 15
    Heating
    • Forced Air, Baseboard
    Cooling
    • Central Air
    Appliances
    • Included: Gas Range, Self Cleaning Oven, Dishwasher, Refrigerator, Washer, Dryer, Water Purifier Owned
    • Laundry: Washer/Dryer Hookup
    Features
    • Separate Dining Room, Open Floorplan, Pantry, Natural Woodwork
    • Flooring: Wood
    • Doors: French Doors, 6-Panel Doors
    • Basement: None,Crawl Space
    Interior area
    • Total structure area: 1,064
    • Total interior livable area: 1,064 sqft
    • Finished area above ground: 1,064

    Property

    Parking
    • Total spaces: 1
    • Parking features: Garage Door Opener, Detached
    • Garage spaces: 1
    • Details: Detached
    Accessibility
    • Accessibility features: Level Lot, Level Drive, Near Bus, Main Floor Bath, Accessible Bedroom, Main Level Laundry
    Features
    • Levels: One
    • Stories: 1
    • Patio & porch: Patio, Enclosed
    • Fencing: Fenced,Wood
    Lot
    • Size: 4,881 sqft
    • Features: Level, Paved, Curbs, Gutters, Sidewalks, Street Light, Alley
    Details
    • Parcel number: R0029696
    • Zoning: NCM
    • Special conditions: Private Owner

    Construction

    Type & style
    • Home type: SingleFamily
    • Property subtype: Single Family Residence
    Materials
    • Frame, Composition, Painted/Stained
    • Roof: Composition
    Condition
    • New construction: No
    • Year built: 1993

    Utilities & green energy

    • Electric: City of FTC
    • Gas: XCEL
    • Sewer: Public Sewer
    • Water: City
    • Utilities for property: Natural Gas Available, Electricity Available, Other, Cable Available, Satellite Avail, High Speed Avail
    Green energy
    • Energy efficient items: Windows

    Community & neighborhood

    Security
    • Security features: Fire Alarm
    Community
    • Community features: Trail(s), Business Center
    Location
    • Region: Fort Collins
    • Subdivision: Cotton S Resub

    Other

    Other facts
    • Listing terms: Cash,Conventional,FHA,VA Loan
    • Road surface type: Asphalt

    Price history

    DateEventPrice
    6/15/2026Sold$698,000+0.4%$656/sqft
    Source: IRES as distributed by MLS GRID #1058552 Report a problem
    5/15/2026Listed for sale$695,000$653/sqft
    Source: IRES as distributed by MLS GRID #1058552 Report a problem
    5/15/2026Pending sale$695,000$653/sqft
    Source: IRES as distributed by MLS GRID #1058552 Report a problem
    5/14/2026Listed for sale$695,000+1.5%$653/sqft
    Source: IRES as distributed by MLS GRID #1058552 Report a problem
    12/1/2025Listing removed$685,000$644/sqft
    Source: IRES as distributed by MLS GRID #1043980 Report a problem
    11/12/2025Price change$685,000-1.9%$644/sqft
    Source: IRES as distributed by MLS GRID #1043980 Report a problem
    10/24/2025Price change$698,000-0.3%$656/sqft
    Source: IRES as distributed by MLS GRID #1043980 Report a problem
    9/25/2025Listed for sale$700,000+19.7%$658/sqft
    Source: IRES as distributed by MLS GRID #1043980 Report a problem
    8/24/2022Sold$585,000+1%$550/sqft
    Source: Public Record Report a problem
    7/28/2022Listed for sale$579,000+46.4%$544/sqft
    Source: IRES as distributed by MLS GRID #972132 Report a problem
    2/19/2016Sold$395,500+0.1%$372/sqft
    Source: Public Record Report a problem
    1/10/2016Pending sale$395,000$371/sqft
    Source: Dynamic Real Estate Services #781289 Report a problem
    1/6/2016Listed for sale$395,000$371/sqft
    Source: Dynamic Real Estate Services #781289 Report a problem

    Public tax history

    YearProperty taxesTax assessment
    2024$3,343 +9.5%$38,525 -1%
    2023$3,053 -1%$38,899 +20.3%
    2022$3,085 +1%$32,332 -2.8%
    2021$3,053 -0.4%$33,262 +1.9%
    2020$3,067 +28%$32,633 -0.7%
    2019$2,395 $32,861 +25%
    2018$2,395 $26,280
    2017$2,395 +0.3%$26,280 +28.3%
    2016$2,387 +28.5%$20,489 0%
    2015$1,857 +11.1%$20,490 +11.8%
    2014$1,671 $18,320
    2013-- $18,320 -1.1%
    2012-- $18,530
    2011-- $18,530 +14.7%
    2010-- $16,150
    2009-- $16,150 -7.9%
    2008-- $17,530
    2007-- $17,530 +31.3%
    2006-- $13,350
    2005-- $13,350 +6.9%
    2004-- $12,490 +14.2%
    2002-- $10,940
    2001-- $10,940

    Find assessor info on the county website

    Neighborhood: Matinez park

    Nearby schools

    GreatSchools rating
    Schools provided by the listing agent
    • Elementary: Irish,Putnam
    • Middle: Lincoln
    • High: Poudre

    Source: IRES as distributed by MLS GRID. This data may not be complete. We recommend contacting the local school district to confirm school assignments for this home.

    Get a cash offer in 3 minutes
    Find out how much your home could sell for in as little as 3 minutes with a no-obligation cash offer.
    Estimated market value
    $698,000
    Get a cash offer in 3 minutes
    Find out how much your home could sell for in as little as 3 minutes with a no-obligation cash offer.
    Estimated market value
    $698,000