Skip main navigation
Sold for $450,000
  • $450,000

    320 N Madison Ave, Clearwater, FL 33755

    3beds
    1,509sqft
    Single Family Residence
    Built in 1940
    9,753 Square Feet Lot
    $449,900 Zestimate®
    $298/sqft
    $2,656 Estimated rent

    Home value

    $449,900

    $409,000 - $495,000

    $2,656/mo

    Zestimate® history
    Loading
    Loading...

    Owner options

    List your home for rent

    $2,656/mo

    Rent Zestimate®

    Find your next renter with Zillow Rental Manager. Plus, with online applications, you can quickly screen prospective tenants – for free.

    Learn more

    $2,656/mo

    Rent Zestimate®

    Refinance and save

    $3,107/mo

    Est. payment

    Refinancing to a lower rate could help reduce your monthly payments and save thousands over the life of the loan.

    See today's rates

    $3,107/mo

    Est. payment

    Explore your selling options

    Work with a Zillow partner agent

    Leverage their expertise and Zillow's premium Showcase listings to get your home seen by more buyers.

    Get started

    List with your own agent

    Get your home in front of millions of buyers by listing it on Zillow.

    Learn how to do it

    Sell it yourself

    Take full control of how buyers see your home on Zillow by listing For Sale by Owner (FSBO).

    List your home

    What's special

    Detached two-car garageModern conveniencesBreakfast barHigh ceilingsOriginal charmCorner lotSpacious kitchen-dining combo
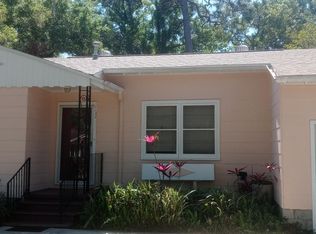
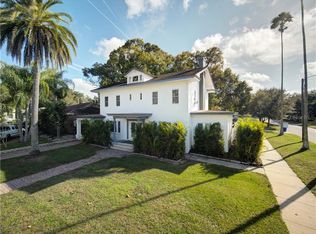
    This home is nestled in Clearwater’s historic Country Club Estates. Adjacent to the Clearwater Country Club a semi-private 18 hole course designed by Herbert Strong. Also, just minutes to Clearwater Beach, Dunedin and only 25 minutes to Tampa International Airport. This delightful Craftsman-style home, built in 1940, boasts a perfect blend of original charm and modern conveniences. With 1,509 square feet, the residence offers 3 comfortable bedrooms and 2 pristine bathrooms, all nestled on an oversized 9,753 square foot corner lot. The tree-lined streets add an extra layer of allure to this enchanting property. Step inside to discover beautifully restored original wood floors and high ceilings, enhancing the home's warm and inviting atmosphere. The spacious kitchen-dining combo is equipped with a breakfast bar, perfect for casual meals or entertaining guests. The kitchen opens up to a large private, enclosed, courtyard perfect for outdoor grilling and play. Additional features include a detached two-car garage with brand new driveway. The exterior boasts meticulous landscaping and provides ample space for outdoor gatherings. Embrace the opportunity to own a slice of history with this captivating home!

    Zillow last checked:

    Listing updated:

    Listed by:

    Natalie Scott 813-310-8982,

    COMPASS FLORIDA LLC 727-339-7902,

    Jennifer Holmes-Giotakis 727-639-0415,

    COMPASS FLORIDA LLC

    Bought with:

    Ben Magnie, 3463003

    STONEBRIDGE REAL ESTATE CO

    Source: Stellar MLS,MLS#: TB8427422MLS LogoOriginating MLS: Suncoast Tampa

    Facts & features

    Interior

    Bedrooms & bathrooms
    • Bedrooms: 3
    • Bathrooms: 2
    • Full bathrooms: 2
    Primary bedroom
    • Features: En Suite Bathroom, Walk-In Closet(s)
    • Level: First
    • Area: 156 Square Feet
    • Dimensions: 12x13
    Bathroom 1
    • Features: Built-in Closet
    • Level: First
    • Area: 169 Square Feet
    • Dimensions: 13x13
    Bathroom 2
    • Features: Built-in Closet
    • Level: First
    • Area: 169 Square Feet
    • Dimensions: 13x13
    Dining room
    • Features: No Closet
    • Level: First
    • Area: 143 Square Feet
    • Dimensions: 11x13
    Family room
    • Features: No Closet
    • Level: First
    • Area: 169 Square Feet
    • Dimensions: 13x13
    Kitchen
    • Features: No Closet
    • Level: First
    • Area: 195 Square Feet
    • Dimensions: 15x13
    Living room
    • Features: Coat Closet
    • Level: First
    • Area: 260 Square Feet
    • Dimensions: 20x13
    Heating
    • Central
    Cooling
    • Central Air
    Appliances
    • Included: Dishwasher, Dryer, Electric Water Heater, Microwave, Range, Refrigerator, Washer
    • Laundry: In Garage
    Features
    • Ceiling Fan(s), Eating Space In Kitchen, Primary Bedroom Main Floor, Split Bedroom, Thermostat, Walk-In Closet(s)
    • Flooring: Tile, Vinyl, Hardwood
    • Doors: French Doors
    • Windows: Window Treatments
    • Has fireplace: No
    Interior area
    • Total structure area: 2,109
    • Total interior livable area: 1,509 sqft

    Property

    Parking
    • Total spaces: 2
    • Parking features: Garage
    • Garage spaces: 2
    Features
    • Levels: One
    • Stories: 1
    • Exterior features: Courtyard, Garden, Rain Gutters, Sidewalk
    • Has view: Yes
    • View description: Garden
    Lot
    • Size: 9,753 Square Feet
    • Dimensions: 65 x 150
    • Features: Corner Lot
    Details
    • Parcel number: 102915184140020170
    • Special conditions: None

    Construction

    Type & style
    • Home type: SingleFamily
    • Architectural style: Bungalow
    • Property subtype: Single Family Residence
    Materials
    • Wood Frame
    • Foundation: Crawlspace
    • Roof: Shingle
    Condition
    • New construction: No
    • Year built: 1940

    Utilities & green energy

    • Sewer: Public Sewer
    • Water: Public
    • Utilities for property: Electricity Connected, Public, Sewer Connected, Water Connected

    Community & HOA

    Community
    • Pet fee: $0 monthly
    • Subdivision: COUNTRY CLUB ADD
    HOA
    • Has HOA: No
    Location
    • Region: Clearwater

    Financial & listing details

    • Price per square foot: $298/sqft
    • Tax assessed value: $338,103
    • Annual tax amount: $1,167
    • Date on market: 9/22/2025
    • Cumulative days on market: 224 days
    • Listing terms: Cash,Conventional
    • Ownership: Fee Simple
    • Total actual rent: 0
    • Electric utility on property: Yes
    • Road surface type: Asphalt

    Price history

    DateEventPrice
    12/5/2025Sold$450,000-10%$298/sqft
    Source: Stellar MLS #TB8427422 Report a problem
    11/5/2025Pending sale$499,999$331/sqft
    Source: Stellar MLS #TB8427422 Report a problem
    10/27/2025Listed for sale$499,999$331/sqft
    Source: Stellar MLS #TB8427422 Report a problem
    10/21/2025Pending sale$499,999$331/sqft
    Source: Stellar MLS #TB8427422 Report a problem
    9/22/2025Listed for sale$499,999-4.8%$331/sqft
    Source: Stellar MLS #TB8427422 Report a problem
    7/31/2025Listing removed$525,000$348/sqft
    Source: Stellar MLS #TB8342575 Report a problem
    5/27/2025Price change$525,000-8.7%$348/sqft
    Source: Stellar MLS #TB8342575 Report a problem
    4/22/2025Price change$575,000-3.4%$381/sqft
    Source: Stellar MLS #TB8342575 Report a problem
    3/14/2025Price change$595,000-4.8%$394/sqft
    Source: Stellar MLS #TB8342575 Report a problem
    3/3/2025Price change$625,000-3.8%$414/sqft
    Source: Stellar MLS #TB8342575 Report a problem
    2/5/2025Price change$650,000-3.7%$431/sqft
    Source: Stellar MLS #TB8342575 Report a problem
    1/24/2025Listed for sale$675,000+492.1%$447/sqft
    Source: Stellar MLS #TB8342575 Report a problem
    8/8/2012Sold$114,000-18.5%$76/sqft
    Source: Public Record Report a problem
    5/11/2012Listed for sale$139,900$93/sqft
    Source: CENTURY 21 Beggins Enterprises #U7530432 Report a problem
    3/8/2012Listing removed$139,900$93/sqft
    Source: CENTURY 21 Beggins Enterprises #U7530432 Report a problem
    11/11/2011Listed for sale$139,900-58.7%$93/sqft
    Source: CENTURY 21 Beggins Enterprises #U7530432 Report a problem
    12/12/2006Sold$339,000+73.8%$225/sqft
    Source: Stellar MLS #U7210839 Report a problem
    3/17/2006Sold$195,000$129/sqft
    Source: Public Record Report a problem

    Public tax history

    YearProperty taxesTax assessment
    2024$1,167 +3.3%$103,927 +3%
    2023$1,130 +4.7%$100,900 +3%
    2022$1,079 +0.4%$97,961 +3%
    2021$1,075 +1.2%$95,108 +1.4%
    2020$1,062 +3.1%$93,795 +2.3%
    2019$1,030 $91,686 +1.9%
    2018$1,030 +2.5%$89,976 +2.1%
    2017$1,004 +7.4%$88,125 +2.1%
    2016$935 -1.6%$86,312 +0.7%
    2015$950 +1%$85,712 +0.8%
    2014$941 +6.2%$85,032 +3.9%
    2013$886 -53.2%$81,847 -7.2%
    2012$1,894 $88,198 -9.8%
    2011-- $97,727 -25.1%
    2010-- $130,414 -26.7%
    2009-- $177,820 -11.9%
    2008$3,292 $201,800 -13.1%
    2007-- $232,300 +77.2%
    2005-- $131,100 +4.8%
    2004$981 +2.4%$125,100 +6.3%
    2003$958 +6.4%$117,700 +23%
    2002$901 $95,700 +16.8%
    2001$901 +5.3%$81,900 +3.3%
    2000$855 $79,300
    Find assessor info on the county website

    Neighborhood: Country Club Estates

    Nearby schools

    GreatSchools rating
    Schools provided by the listing agent
    • Elementary: Sandy Lane Elementary-PN
    • Middle: Dunedin Highland Middle-PN
    • High: Clearwater High-PN

    Source: Stellar MLS. This data may not be complete. We recommend contacting the local school district to confirm school assignments for this home.

    Get a cash offer in 3 minutes
    Find out how much your home could sell for in as little as 3 minutes with a no-obligation cash offer.
    Estimated market value
    $449,900
    Get a cash offer in 3 minutes
    Find out how much your home could sell for in as little as 3 minutes with a no-obligation cash offer.
    Estimated market value
    $449,900