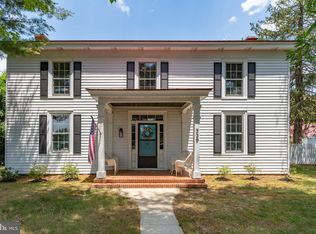
REAL WOOD not plastic or vinyl is found at the house at Auburn. A unique floor plan, not a cookie-cutter tract house is found at Auburn. The NUMBERS are impressive: Including the land, this offering is at $181 per square foot. A value of $170,000 for the 17 acres of usable, mostly level land in a classic small town near shopping and amenities is reasonable. Factor that value out of the price and the house is at $140 per square foot for a house built with REAL WOOD. A classic example of Greek Revival architecture with tasteful additions is one of the reasons Auburn is on both the Virginia and National Registers of Historic Places. It is an outstanding property in a wonderful setting of fields and woods, all in the classic small town of Bowling Green; about 1 hour to downtown Richmond, about 20 to Fredericksburg, about 29 minutes to VRE and AMTRAK at 425 Princess Anne St. (Google map), which can take you to Washington, DC or points north. You can add-on to the house or tear it down. Only zoning and subdivision ordinances of the Town of Bowling Green apply with other ordinances. The state and federal governments have no authority of what you can do with the house, unless you want to participate in the tax credit programs. The house and 17.2 acres are not subject to any conservation easements. A great feature of being on the historic registers is, if someone chooses, to grant a conservation easement to generate federal tax deductions and Virginia tax credits. Home improvement projects might qualify for a 25% Virginia tax credit. Wood floors have a patina, luster which is warm and a contrast to other flooring types. Rooms are well proportioned. A large, screened porch in the back of the house provides great views of the gardens, fields, and woods. The sunroom with many windows is a great source of warmth and light in fall, winter, and spring. Photos of magnificent flower gardens are found in the books opened in the kitchen. Heat is mostly radiator, hot water with heat pumps in some rooms and providing air conditioning. The county kitchen is large with many windows, is off the dining room and a screened-in porch overlooking fields, woods, and if you choose to continue, gardens. STAIRS are unique to the second floor. Instead of a long steep staircase, a short set of stairs leads to a landing and then to the main bedroom. The second set of stairs goes from that landing to a hall and the other two bedrooms. Stairs are much more manageable with short sections and a landing. There is more privacy with the other two bedrooms off at a slightly higher level. Kitchen and public rooms are spacious with large windows. A separate two car garage is toward the back of the house and behind the garage is a shed for tools. The dog lot is near the garage. About 13 acres is farmed with the rental agreement year to year at $1,000 per year. Real estate taxes are lower with the farmland taxed lower. The farmer has the right to harvest his crops. The Owner will pay no roll-back taxes. The property has three (3) tax maps, the tax parcel with the main house and outbuildings and two other tax parcels of record which might be buildable house lots. Please see the Narrative in the Document Section of Bright. Go to "Virtual Tours" for link to photos, Videos, and 3D Matterport tour. Go to Documents in Bright at top of listing for detailed Narrative with hot links to other information. Please use the detailed Narrative found in the Document Section of Bright. PLEASE remove your shoes when going inside the house. First impressions count. Please have your realtor get the key from the back door, and then open and enter the front door to the great hall.
Sold for $718,200
Zillow last checked:
Listing updated:
Bought with:
Nichole Nance
EXP Realty, LLC
Source: Bright MLS,MLS#: VACV2006864
Price history
| Date | Event | Price |
|---|---|---|
| 5/12/2025 | Sold | $718,200-5.3%$171/sqft |
Source:  Bright MLS #VACV2006864 Report a problem Bright MLS #VACV2006864 Report a problem | ||
| 4/12/2025 | Contingent | $758,000$181/sqft |
Source: Bright MLS #VACV2006864 Report a problem | ||
| 3/11/2025 | Price change | $758,000-5%$181/sqft |
Source: Bright MLS #VACV2006864 Report a problem | ||
| 11/21/2024 | Price change | $798,000-4.7%$191/sqft |
Source: Bright MLS #VACV2006864 Report a problem | ||
| 10/17/2024 | Listed for sale | $837,000+212.9%$200/sqft |
Source: Bright MLS #VACV2006864 Report a problem | ||
| 5/1/1991 | Sold | $267,500$64/sqft |
Source: Agent Provided Report a problem | ||


Get pre-qualified for a loan
At Zillow Home Loans, we can pre-qualify you in as little as 5 minutes with no impact to your credit score.An equal housing lender. NMLS #10287.
