This building (previously a church) is extremely well maintained and ready for your next venture! Currently the main floor is an open auditorium measuring approximately 36' by 17', plus 2 offices/possible bedrooms, and a half bath. Some renovations for residential use would be necessary since the building has been used as a church for many years. While there is currently no kitchen, the dimensions here are taken for an area that would serve well for use as a kitchen. With both overhead and indirect lighting, there is plenty of illumination, plus 200 Amp electrical service. The parking lot can accommodate around 20 cars, plus there is another large lot to the west that runs north to the connecting street (Adams St.) making the total lot size over 1/2 acre. Super well maintained and ready for your individual plans!
Pending
$40,500
320 N Mechanic St, Macomb, IL 61455
2beds
1,225sqft
Single Family Residence, Residential
Built in ----
0.52 Acres Lot
$-- Zestimate®
$33/sqft
$-- HOA
What's special
Half bathPlenty of illumination
- 92 days
- 148
- 10
Zillow last checked:
Listing updated:
Listed by:
Paula J Clark Office:309-837-6464,
Key, REALTORS
Source: RMLS Alliance as distributed by MLS GRID,MLS#: PA1258374 Originating MLS: Peoria Area Association of Realtors
Originating MLS: Peoria Area Association of Realtors
Facts & features
Interior
Bedrooms & bathrooms
- Bedrooms: 2
- Bathrooms: 1
- 1/2 bathrooms: 1
Bedroom 1
- Level: Main
- Dimensions: 11ft 5in x 8ft 9in
Bedroom 2
- Level: Main
- Dimensions: 11ft 5in x 8ft 9in
Great room
- Level: Main
- Dimensions: 36ft 6in x 17ft 0in
Kitchen
- Level: Main
- Dimensions: 17ft 6in x 11ft 7in
Main level
- Area: 1225
Heating
- Forced Air
Cooling
- Central Air
Appliances
- Included: None
Features
- Basement: None
Interior area
- Total structure area: 1,225
- Total interior livable area: 1,225 sqft
Property
Parking
- Parking features: Gravel
Accessibility
- Accessibility features: Handicap Access
Lot
- Size: 0.52 Acres
- Dimensions: 60 x 268.5 & 60 x 108.5
- Features: Level, Extra Lot
Details
- Additional structures: Shed(s)
- Parcel number: 1120015905
- Zoning description: R2
Construction
Type & style
- Home type: SingleFamily
- Architectural style: Other
- Property subtype: Single Family Residence, Residential
Materials
- Frame, Vinyl Siding
- Roof: Shingle
Condition
- New construction: No
Utilities & green energy
- Sewer: Public Sewer
- Water: Public
Community & HOA
Community
- Subdivision: None
Location
- Region: Macomb
Financial & listing details
- Price per square foot: $33/sqft
- Date on market: 7/8/2026
- Cumulative days on market: 470 days
Estimated market value
Not available
Estimated sales range
Not available
$865/mo
Price history
| Date | Event | Price |
|---|---|---|
| 10/5/2026 | Pending sale | $40,500$33/sqft |
Source:  RMLS Alliance as distributed by MLS GRID #PA1258374 Report a problem RMLS Alliance as distributed by MLS GRID #PA1258374 Report a problem | ||
| 7/8/2026 | Listed for sale | $40,500$33/sqft |
Source: RMLS Alliance as distributed by MLS GRID #PA1258374 Report a problem | ||
| 7/1/2026 | Listing removed | $40,500$33/sqft |
Source: RMLS Alliance as distributed by MLS GRID #PA1258374 Report a problem | ||
| 6/1/2026 | Price change | $40,500-3.6%$33/sqft |
Source: RMLS Alliance as distributed by MLS GRID #PA1258374 Report a problem | ||
| 4/16/2026 | Listed for sale | $42,000$34/sqft |
Source: RMLS Alliance as distributed by MLS GRID #PA1258374 Report a problem | ||
| 1/19/2026 | Pending sale | $42,000$34/sqft |
Source: RMLS Alliance as distributed by MLS GRID #PA1258374 Report a problem | ||
| 11/17/2025 | Listed for sale | $42,000$34/sqft |
Source: RMLS Alliance as distributed by MLS GRID #PA1258374 Report a problem | ||
| 10/20/2025 | Contingent | $42,000$34/sqft |
Source: RMLS Alliance as distributed by MLS GRID #PA1258374 Report a problem | ||
| 7/15/2025 | Listed for sale | $42,000$34/sqft |
Source: RMLS Alliance as distributed by MLS GRID #PA1258374 Report a problem | ||
| 6/19/2025 | Contingent | $42,000$34/sqft |
Source: RMLS Alliance as distributed by MLS GRID #PA1258374 Report a problem | ||
| 6/3/2025 | Listed for sale | $42,000$34/sqft |
Source: RMLS Alliance as distributed by MLS GRID #PA1258374 Report a problem | ||
Public tax history
Tax history is unavailable.
Monthly payment
Est. payment
Payment breakdown
Explore the cost of this home by adjusting the details. Changes won't be saved.Climate risks
Neighborhood: 61455
Nearby schools
Schools provided by the listing agent
- High: Macomb
Source: RMLS Alliance as distributed by MLS GRID. This data may not be complete. We recommend contacting the local school district to confirm school assignments for this home.
Similar homes
- $39,9002 bd1 ba1.5k sqft1336 E Wheeler St, Macomb, IL 61455For Sale
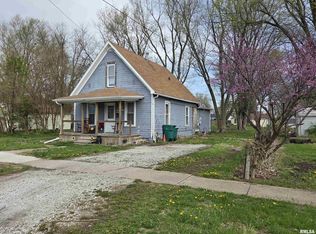
 MLS ID #PA1265593, Paula J Clark, Key, REALTORS. RMLS Alliance as distributed by MLS GRID
 - $59,9003 bd1 ba1.3k sqft412 N Campbell St, Macomb, IL 61455For Sale
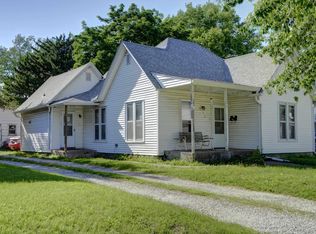 MLS ID #PA1266274, Nick J Curtis, REMAX Aligned. RMLS Alliance as distributed by MLS GRID
 - $24,9003 bd1 ba1.1k sqft1125 W Calhoun St, Macomb, IL 61455For Sale
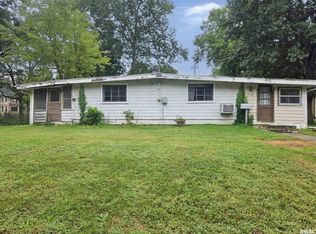 MLS ID #CA1046698, LeAnne McKee, Western Illinois Realty LLC. RMLS Alliance as distributed by MLS GRID
 - $59,9003 bd2 ba1.2k sqft608 W Calhoun St, Macomb, IL 61455For Sale
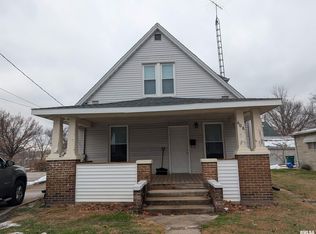 MLS ID #CA1040901, Jeremy D Farlow, Farlow Real Estate Experts. RMLS Alliance as distributed by MLS GRID
 - $42,0002 bd1 ba1k sqft510 S Jackson St, Blandinsville, IL 61420For SaleMLS ID #CA1044690, Amanda Smith, Western Illinois Realty LLC. RMLS Alliance as distributed by MLS GRID
- $47,4002 bd1 ba848 sqft345 Walnut St, Bushnell, IL 61422For SaleMLS ID #PA1269927, Kyle Rusher, TNT Realty Group, Inc.. RMLS Alliance as distributed by MLS GRID
