Skip main navigation
Closed
  • $315,000

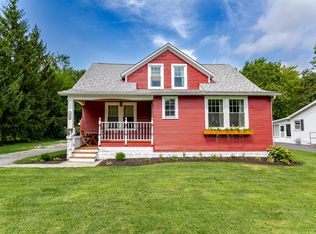
    320 N Nichols St, Lowell, IN 46356

    3beds
    2,516sqft
    Single Family Residence
    Built in 1994
    0.28 Acres Lot
    $328,700 Zestimate®
    $125/sqft
    $2,588 Estimated rent

    Home value

    $328,700

    $299,000 - $365,000

    $2,588/mo

    Zestimate® history
    Loading
    Loading...

    Owner options

    List your home for rent

    $2,588/mo

    Rent Zestimate®

    Find your next renter with Zillow Rental Manager. Plus, with online applications, you can quickly screen prospective tenants – for free.

    Learn more

    $2,588/mo

    Rent Zestimate®

    Refinance and save

    $1,969/mo

    Est. payment

    Refinancing to a lower rate could help reduce your monthly payments and save thousands over the life of the loan.

    See today's rates

    $1,969/mo

    Est. payment

    Explore your selling options

    Work with a Zillow partner agent

    Leverage their expertise and Zillow's premium Showcase listings to get your home seen by more buyers.

    Get started

    List with your own agent

    Get your home in front of millions of buyers by listing it on Zillow.

    Learn how to do it

    Sell it yourself

    Take full control of how buyers see your home on Zillow by listing For Sale by Owner (FSBO).

    List your home

    What's special

    Flexible layoutRemodeled main kitchenSecond kitchenAmple cabinet spaceButcher block countertopsNewer roofBuilt-in shelving
    SPACIOUS RELATED LIVING HOME! Step inside and be amazed by the incredible space this home has to offer! With over 2,500 finished sq ft on the main level, this custom-built home was designed for comfort and versatility.The beautifully remodeled main kitchen is a chef's dream, featuring stunning butcher block countertops, ample cabinet space, and a generous layout perfect for cooking and gathering. Need more? The second kitchen--ideal for related living--offers two pantries and a smart U-shaped design, maximizing both storage and functionality.The 3rd bed / sunroom is a true retreat, with built-in shelving and three patio doors that flood the space with natural light. If storage is on your wish list, you're in luck--this home is packed with closets in every corner! The flexible layout allows for easy conversion back to a true 3-bedroom home--just add a door to the related living space (currently used as a family room). Fenced in back yard, huge 2.5 car attached garage, newer roof, ability to have private entrance for related living area, and wonderful location close to town as well. Don't miss this rare opportunity!

    Zillow last checked:

    Listing updated:

    Listed by:

    Jason Moon,

    Trueblood Real Estate, LLC 219-558-0469

    Bought with:

    Pamela Vandervort, RB14012677

    BHHS Executive Realty

    Source: NIRA as distributed by MLS GRID,MLS#: 815796MLS Logo

    Facts & features

    Interior

    Bedrooms & bathrooms
    • Bedrooms: 3
    • Bathrooms: 3
    • Full bathrooms: 3
    Primary bedroom
    • Area: 238
    • Dimensions: 17.0 x 14.0
    Bedroom 2
    • Description: Large 3 bed in "related living" side of home.
    • Area: 420
    • Dimensions: 30.0 x 14.0
    Bedroom 3
    • Area: 224
    • Dimensions: 16.0 x 14.0
    Den
    • Description: Office/den
    • Area: 63
    • Dimensions: 9.0 x 7.0
    Family room
    • Area: 324
    • Dimensions: 18.0 x 18.0
    Great room
    • Description: "related living" family room
    • Area: 252
    • Dimensions: 21.0 x 12.0
    Kitchen
    • Description: Main Kitchen eat in area
    • Area: 252
    • Dimensions: 21.0 x 12.0
    Kitchen
    • Description: Eat in kitchen on "related living" side of home
    • Area: 207
    • Dimensions: 23.0 x 9.0
    Laundry
    • Area: 63
    • Dimensions: 9.0 x 7.0
    Heating
    • Forced Air, Natural Gas
    Appliances
    • Included: Dishwasher, Range, Washer, Refrigerator, Range Hood, Microwave, Oven, Free-Standing Refrigerator, Free-Standing Gas Range, Free-Standing Gas Oven, Dryer
    • Laundry: Laundry Room, Main Level
    Features
    • Ceiling Fan(s), Walk-In Closet(s), Natural Woodwork, Open Floorplan, His and Hers Closets, In-Law Floorplan, Eat-in Kitchen, Country Kitchen
    • Basement: Crawl Space
    • Has fireplace: No
    Interior area
    • Total structure area: 2,516
    • Total interior livable area: 2,516 sqft
    • Finished area above ground: 2,516

    Property

    Parking
    • Total spaces: 2.5
    • Parking features: Concrete, Parking Pad, Kitchen Level, Inside Entrance, Garage Faces Front, Garage Door Opener, Driveway
    • Garage spaces: 2.5
    • Has uncovered spaces: Yes
    Accessibility
    • Accessibility features: Central Living Area, Common Area
    Features
    • Levels: One
    • Patio & porch: Covered, Patio, Front Porch, Deck
    • Exterior features: Dog Run, Private Yard, Rain Gutters
    • Fencing: Back Yard,Chain Link
    • Has view: Yes
    • View description: Neighborhood
    • Frontage length: 100
    Lot
    • Size: 0.28 Acres
    • Dimensions: 100 x 122
    • Features: Back Yard, Private, Landscaped, Level, Few Trees, Front Yard
    Details
    • Parcel number: 451923301009000008

    Construction

    Type & style
    • Home type: SingleFamily
    • Architectural style: Traditional
    • Property subtype: Single Family Residence
    Condition
    • Updated/Remodeled
    • New construction: No
    • Year built: 1994

    Utilities & green energy

    • Sewer: Public Sewer
    • Water: Public
    • Utilities for property: Cable Connected, Electricity Connected, Water Connected, Sewer Connected, Phone Connected, Natural Gas Connected

    Community & neighborhood

    Location
    • Region: Lowell
    • Subdivision: Langen Add

    Other

    Other facts
    • Listing agreement: Exclusive Right To Sell
    • Listing terms: Cash,VA Loan,USDA Loan,FHA,Conventional
    • Road surface type: Asphalt

    Price history

    DateEventPrice
    5/12/2025Sold$315,000-1.6%$125/sqft
    Source: NIRA as distributed by MLS GRID #815796 Report a problem
    3/31/2025Pending sale$319,999$127/sqft
    Source: NIRA as distributed by MLS GRID #815796 Report a problem
    2/6/2025Listed for sale$319,999+28.1%$127/sqft
    Source: NIRA as distributed by MLS GRID #815796 Report a problem
    3/5/2021Sold$249,900$99/sqft
    Source: NIRA as distributed by MLS GRID #487179 Report a problem
    1/14/2021Listed for sale$249,900$99/sqft
    Source: NIRA as distributed by MLS GRID #487179 Report a problem

    Public tax history

    YearProperty taxesTax assessment
    2025$2,678 +8.3%$284,600 +6.3%
    2024$2,472 +5.9%$267,800 +8.3%
    2023$2,334 +13.7%$247,200 +5.9%
    2022$2,052 +4.9%$233,400 +13.7%
    2021$1,956 +2%$205,200 +4.9%
    2020$1,918 -7.6%$195,600 +2%
    2019$2,075 +14%$191,800 +4.6%
    2018$1,820 +29.2%$183,400 +15.9%
    2017$1,409 $158,200 +2.6%
    2016$1,409 +4.3%$154,200 +12.4%
    2014$1,351 -1%$137,200 +2.4%
    2013$1,365 -14.7%$134,000 +0.1%
    2012$1,600 +2.6%$133,900 -4.9%
    2011$1,559 -5.5%$140,800
    2010$1,650 $140,800 -14.9%
    2009-- $165,500 +29.1%
    2007-- $128,200 +1.6%
    2006-- $126,200
    2005-- $126,200
    2004-- $126,200 +98.1%
    2003-- $63,700
    2002-- $63,700 +200%
    2001-- $21,230

    Find assessor info on the county website

    Neighborhood: 46356

    Nearby schools

    GreatSchools rating
    Schools provided by the listing agent
    • High: Lowell Senior High School

    Source: NIRA as distributed by MLS GRID. This data may not be complete. We recommend contacting the local school district to confirm school assignments for this home.

    Get a cash offer in 3 minutes
    Find out how much your home could sell for in as little as 3 minutes with a no-obligation cash offer.
    Estimated market value
    $328,700
    Get a cash offer in 3 minutes
    Find out how much your home could sell for in as little as 3 minutes with a no-obligation cash offer.
    Estimated market value
    $328,700