Don’t miss this incredible opportunity to own a spacious, well-appointed rancher nestled in the heart of Palmer Township. Its versatile layout is loaded with features that promote comfortability and functionality. Beautiful hardwood floors span the main level that enhances the open-concept formal living and dining areas. The sunken family room is a cozy retreat complete with a wood-burning brick fireplace. Any home chef would be excited at the updated kitchen with SS appliances, i.e. refrigerator, stove, dishwasher, microwave, and a stylish stone backsplash & sleek granite countertops with a moveable center island. Main floor separate laundry/mudroom with a utility sink adding convenience and extra space for folding/storage. Unwind after a long day on the charming covered front porch or private, fully fenced rear yard. The backyard boasts a handy storage shed and brick paver patio perfect for entertaining or watching the sunset. Finished basement expands your living space with a large rec space that can easily serve as a movie theater or game room. Enjoy a built-in wet-bar, wood-burning fireplace, full bathroom, cedar closet, and central vac system. Flexible multi-purpose room is ideal for a home gym, craft room, or extra storage has a workshop area with an exterior entrance. Conveniently located minutes from major highways, shopping centers and dining. This home offers the best in both comfort and accessibility.
Sold for $415,000
$415,000
320 N Nulton Ave, Easton, PA 18045
3beds
2,211sqft
Single Family Residence
Built in 1959
0.27 Acres Lot
$437,500 Zestimate®
$188/sqft
$2,615 Estimated rent
Home value
$437,500
$394,000 - $486,000
$2,615/mo
Zestimate® history
Owner options
List your home for rent
$2,615/mo
Rent Zestimate®
Find your next renter with Zillow Rental Manager. Plus, with online applications, you can quickly screen prospective tenants – for free.
$2,615/mo
Rent Zestimate®
Refinance and save
$2,699/mo
Est. payment
Refinancing to a lower rate could help reduce your monthly payments and save thousands over the life of the loan.
$2,699/mo
Est. payment
Explore your selling options
Work with a Zillow partner agent
Leverage their expertise and Zillow's premium Showcase listings to get your home seen by more buyers.
Get startedList with your own agent
Get your home in front of millions of buyers by listing it on Zillow.
Learn how to do itSell it yourself
Take full control of how buyers see your home on Zillow by listing For Sale by Owner (FSBO).
List your homeWhat's special
Zillow last checked:
Listing updated:
Listed by:
Christine A. Bertie 610-704-7125,
Century 21 Pinnacle
Bought with:
Kelli A. McCoy-Nettles, RS332752
Keller Williams Northampton
Source: GLVR,MLS#: 759786 Originating MLS: Lehigh Valley MLS
Originating MLS: Lehigh Valley MLSFacts & features
Interior
Bedrooms & bathrooms
- Bedrooms: 3
- Bathrooms: 2
- Full bathrooms: 2
Rooms
- Room types: Den, Office
Primary bedroom
- Description: Hardwood Floors
- Level: First
- Dimensions: 12.90 x 13.30
Bedroom
- Description: Hardwood Floors
- Level: First
- Dimensions: 9.10 x 11.10
Bedroom
- Description: Hardwood Floors
- Level: First
- Dimensions: 8.80 x 12.00
Dining room
- Description: Hardwood Floors Open Concept
- Level: First
- Dimensions: 10.80 x 13.60
Family room
- Description: Wood Burning Fireplace Brick Hearth Mantle
- Level: First
- Dimensions: 17.50 x 10.11
Foyer
- Level: First
- Dimensions: 9.80 x 24.10
Other
- Level: First
- Dimensions: 6.90 x 8.30
Other
- Level: Lower
- Dimensions: 6.40 x 4.40
Kitchen
- Description: Open Concept, SS Appliances
- Level: First
- Dimensions: 12.80 x 11.80
Laundry
- Description: Utility Room with Sink, Extra Space for Laundry
- Level: First
- Dimensions: 9.10 x 10.70
Living room
- Description: Hardwood Floors
- Level: First
- Dimensions: 15.80 x 10.60
Other
- Description: Wet Bar Area with Wood Burning Fireplace
- Level: Lower
- Dimensions: 13.70 x 12.11
Other
- Description: Den/Office
- Level: Lower
- Dimensions: 11.90 x 15.80
Other
- Description: Cedar Closet
- Level: Lower
- Dimensions: 12.00 x 2.90
Recreation
- Description: Could be used as Theatre Room
- Level: Lower
- Dimensions: 12.10 x 24.50
Heating
- Hot Water, Oil
Cooling
- Central Air, Ceiling Fan(s)
Appliances
- Included: Dryer, Electric Oven, Electric Water Heater, Microwave, Refrigerator, Water Softener Owned, Washer
- Laundry: Washer Hookup, Dryer Hookup, Main Level
Features
- Attic, Dining Area, Separate/Formal Dining Room, Entrance Foyer, Eat-in Kitchen, Family Room Lower Level, Game Room, Home Office, Kitchen Island, Mud Room, Storage, Utility Room, Central Vacuum
- Flooring: Carpet, Hardwood, Tile
- Basement: Exterior Entry,Full,Finished,Other
- Has fireplace: Yes
- Fireplace features: Family Room, Lower Level, Wood Burning
Interior area
- Total interior livable area: 2,211 sqft
- Finished area above ground: 1,411
- Finished area below ground: 800
Property
Parking
- Total spaces: 1
- Parking features: Built In, Driveway, Garage, Off Street, On Street
- Garage spaces: 1
- Has uncovered spaces: Yes
Features
- Levels: One
- Stories: 1
- Patio & porch: Covered, Patio, Porch
- Exterior features: Fence, Porch, Patio, Shed
- Fencing: Yard Fenced
- Has view: Yes
- View description: Panoramic
Lot
- Size: 0.27 Acres
Details
- Additional structures: Shed(s)
- Parcel number: L8SE1 12 1 0324
- Zoning: 24MDR
- Special conditions: None
Construction
Type & style
- Home type: SingleFamily
- Architectural style: Ranch
- Property subtype: Single Family Residence
Materials
- Brick, Vinyl Siding
- Roof: Asphalt,Fiberglass
Condition
- Year built: 1959
Utilities & green energy
- Sewer: Public Sewer
- Water: Well
Community & HOA
Community
- Subdivision: Not in Development
Location
- Region: Easton
Financial & listing details
- Price per square foot: $188/sqft
- Tax assessed value: $54,900
- Annual tax amount: $5,004
- Date on market: 9/19/2025
- Cumulative days on market: 23 days
- Listing terms: Cash,Conventional,FHA,VA Loan
- Ownership type: Fee Simple
- Road surface type: Paved
Price history
| Date | Event | Price |
|---|---|---|
| 8/15/2025 | Sold | $415,000+3.8%$188/sqft |
Source:  GLVR #759786 Report a problem GLVR #759786 Report a problem | ||
| 7/17/2025 | Pending sale | $399,900$181/sqft |
Source: GLVR #759786 Report a problem | ||
| 6/29/2025 | Listed for sale | $399,900+7.8%$181/sqft |
Source: GLVR #759786 Report a problem | ||
| 7/15/2022 | Sold | $371,000+14.2%$168/sqft |
Source: GLVR #694549 Report a problem | ||
| 6/16/2022 | Pending sale | $325,000$147/sqft |
Source: GLVR #694549 Report a problem | ||
| 6/10/2022 | Listed for sale | $325,000+21.3%$147/sqft |
Source: GLVR #694549 Report a problem | ||
| 3/24/2021 | Listing removed | -- |
Source: Owner Report a problem | ||
| 5/4/2020 | Sold | $268,000-1.1%$121/sqft |
Source: Public Record Report a problem | ||
| 2/9/2020 | Pending sale | $271,000$123/sqft |
Source: Owner Report a problem | ||
| 1/20/2020 | Listed for sale | $271,000+116.8%$123/sqft |
Source: Owner Report a problem | ||
| 7/24/2019 | Sold | $125,000$57/sqft |
Source: GLVR #616734 Report a problem | ||
Public tax history
| Year | Property taxes | Tax assessment |
|---|---|---|
| 2025 | $5,004 +2.9% | $54,900 |
| 2024 | $4,865 +1.8% | $54,900 |
| 2023 | $4,779 | $54,900 |
| 2022 | $4,779 +637.6% | $54,900 |
| 2021 | $648 | $54,900 |
| 2020 | $648 | $54,900 |
| 2018 | $648 | $54,900 |
| 2017 | -- | $54,900 |
| 2016 | -- | $54,900 |
| 2015 | -- | $54,900 |
| 2014 | -- | $54,900 |
| 2013 | -- | $54,900 |
| 2012 | -- | $54,900 |
| 2011 | -- | $54,900 |
| 2010 | -- | $54,900 |
| 2004 | -- | $54,900 |
| 2003 | -- | $54,900 |
| 2002 | -- | $54,900 |
| 2000 | -- | $54,900 |
Find assessor info on the county website
Neighborhood: Palmer Heights
Nearby homes
- $390,0003 bd1 ba1.9k sqft322 N Nulton Ave, Easton, PA 18045Sold
- $342,2003 bd2 ba1.1k sqft310 N Nulton Ave, Easton, PA 18045Off Market
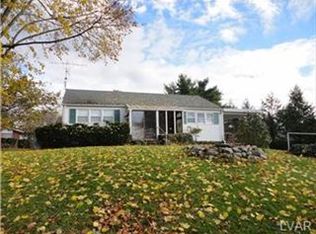
- $367,0003 bd2 ba1.4k sqft6 Ridgewood Rd, Easton, PA 18045Off Market
- $346,4003 bd1 ba1.2k sqft315 N Nulton Ave, Easton, PA 18045Off Market
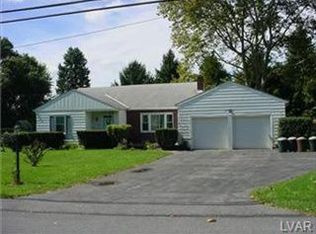
- $198,400-- bd-- ba-- sqftN Nulton Ave, Easton, PA 18045Off Market
- $343,0003 bd1 ba1.2k sqft325 N Nulton Ave, Easton, PA 18045Off Market
- $288,2003 bd1 ba918 sqft4 Ridgewood Rd, Easton, PA 18045Off Market
- $436,2004 bd3 ba2.8k sqft11 Ridgewood Rd, Easton, PA 18045Off Market
Nearby schools
GreatSchools rating
- 7/10Palmer Elementary SchoolGrades: K-5Distance: 0.3 mi
- 4/10Easton Area Middle SchoolGrades: 6-8Distance: 2.6 mi
- 4/10Easton Area High SchoolGrades: 9-12Distance: 1.1 mi
Schools provided by the listing agent
- District: Easton
Source: GLVR. This data may not be complete. We recommend contacting the local school district to confirm school assignments for this home.
Get a cash offer in 3 minutes
Find out how much your home could sell for in as little as 3 minutes with a no-obligation cash offer.
Estimated market value
$437,500
Get a cash offer in 3 minutes
Find out how much your home could sell for in as little as 3 minutes with a no-obligation cash offer.
Estimated market value
$437,500
- Pennsylvania
- Northampton County
- Easton
- 18045
- Palmer Heights
- 320 N Nulton Ave
Nearby cities
Nearby neighborhoods
Nearby zip codes
Other Easton Topics
