Skip main navigation
Off market
  • $2,034,000

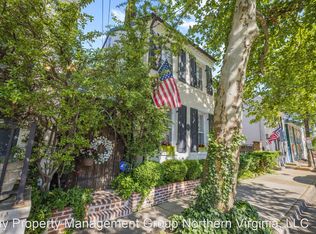
    320 N Patrick St, Alexandria, VA 22314

    3beds
    2,900sqft
    SingleFamily
    Built in 1900
    2,178 Square Feet Lot
    $2,034,000 Zestimate®
    $701/sqft
    $5,681 Estimated rent

    Home value

    $2,034,000

    $1.93M - $2.16M

    $5,681/mo

    Zestimate® history
    Loading
    Loading...

    Owner options

    List your home for rent

    $5,681/mo

    Rent Zestimate®

    Find your next renter with Zillow Rental Manager. Plus, with online applications, you can quickly screen prospective tenants – for free.

    Learn more

    $5,681/mo

    Rent Zestimate®

    Refinance and save

    $10,175/mo

    Est. payment

    Refinancing to a lower rate could help reduce your monthly payments and save thousands over the life of the loan.

    See today's rates

    $10,175/mo

    Est. payment

    Explore your selling options

    Work with a Zillow partner agent

    Leverage their expertise and Zillow's premium Showcase listings to get your home seen by more buyers.

    Get started

    List with your own agent

    Get your home in front of millions of buyers by listing it on Zillow.

    Learn how to do it

    Sell it yourself

    Take full control of how buyers see your home on Zillow by listing For Sale by Owner (FSBO).

    List your home

    What's special

    Awarded the Historic Alexandria Foundation plaque recognizing the historical integrity of the home, 320 N. Patrick Street, has been meticulously updated and renovated over the years to serve today s modern lifestyle while maintaining its charm and architectural heritage. An addition was added in 1900. In 2009, a large addition and extensive renovation and remodel were completed, including the addition of an elevator and a full update and upgrade to all utilities. In 2019, a kitchen renovation and various home upgrades were completed. With almost 3000 square feet of living space, this home is well designed for both family living and entertaining. It boasts gorgeous original and reclaimed pine flooring along with original and reclaimed brick walls, all adding to the character and warmth of this home. All windows have new plantation shutters and all 9 French doors, new privacy shades. There are 4 working fireplaces and 4 finished levels including a cellar. The beautifully wood paneled elevator serves all 4 floors. The main level includes a parlor, a formal dining room, a state of the art, gourmet kitchen with custom walk in pantry, a half bath and family room. Through one of the four French doors in the family room, is the private patio area. This backyard oasis, with accent lights, 2 Auberge Fountains and a Jenn-air gas fueled grill with polished granite top surrounded by rough-hewn granite, leads to the two-car garage, eliminating the need for street parking! The upper level includes 3 bedrooms, a laundry closet, a large storage closet, a customized walk in closet, and a large bathroom complete with a multi jet wet room, claw foot tub with spa, heated flooring and towel racks, and a bidet. The 4th floor level offers a very large entertainment room with potential as a 4th bedroom and full designer bath complete with a large claw foot soaking tub. There are several storage closets and a spacious clothes closet. Through these 4 French doors, a beautiful balcony, complete with pergola flooring and electric sun and privacy shades, overlooks the patio and garden . There is an abundance of storage throughout this house. This home has a fabulous location, just 3 short blocks to all the shopping and dining on King Street and approximately a half-mile to both King Street and Braddock metros. Best of all, no HOA fees to pay! Come and see for yourself and allow plenty of time to take it all in! There are simply too many features of this home to mention here. Kindly take a moment to view the options detailed in the attached Feature List in the Documents. See video tour.

    This property is off market, which means it's not currently listed for sale or rent on Zillow. This may be different from what's available on other websites or public sources.
    Facts & features

    Interior

    Bedrooms & bathrooms
    • Bedrooms: 3
    • Bathrooms: 3
    • Full bathrooms: 2
    • 1/2 bathrooms: 1
    Heating
    • Heat pump, Electric
    Cooling
    • Central
    Appliances
    • Included: Dishwasher, Dryer, Garbage disposal, Microwave, Refrigerator, Washer
    Features
    • Ceiling Fan(s), Elevator, Pantry, Recessed Lighting, Walk-In Closet(s), Built-Ins, Wood Floors, Bar, Sprinkler System, Formal/Separate Dining Room, Upgraded Countertops, Kitchen - Gourmet, Family Room Off Kitchen, Water Treat System, Stall Shower, Wine Storage
    • Flooring: Tile, Hardwood
    • Basement: Partially finished
    • Has fireplace: Yes
    Interior area
    • Total interior livable area: 2,900 sqft
    • Finished area below ground: 0

    Property

    Parking
    • Total spaces: 2
    • Parking features: Garage - Detached
    Accessibility
    • Accessibility features: Accessible Elevator Installed
    Features
    • Exterior features: Cement / Concrete
    Lot
    • Size: 2,178 sqft
    Details
    • Parcel number: 10880000
    • Special conditions: Standard

    Construction

    Type & style
    • Home type: SingleFamily
    • Architectural style: Colonial
    Materials
    • masonry
    • Roof: Tile
    Condition
    • Year built: 1900

    Community & neighborhood

    Community
    • Community features: On Site Laundry Available
    Location
    • Region: Alexandria

    Other

    Other facts
    • Appliances: Dishwasher, Refrigerator, Disposal, Built-in Microwave, Water Heater, Dryer, Microwave, Washer, Stainless Steel Appliance(s), Built-In Range, Bar Fridge, Water Heater - High-Efficiency
    • FireplaceYN: true
    • InteriorFeatures: Ceiling Fan(s), Elevator, Pantry, Recessed Lighting, Walk-In Closet(s), Built-Ins, Wood Floors, Bar, Sprinkler System, Formal/Separate Dining Room, Upgraded Countertops, Kitchen - Gourmet, Family Room Off Kitchen, Water Treat System, Stall Shower, Wine Storage
    • GarageYN: true
    • HeatingYN: true
    • CoolingYN: true
    • Heating: Zoned, Heat Pump, Hot Water, ENERGY STAR Qualified Equipment, Radiator
    • ConstructionMaterials: Stucco, Brick, Fiber Cement
    • StoriesTotal: 3
    • ArchitecturalStyle: Colonial
    • SpecialListingConditions: Standard
    • CoveredSpaces: 2
    • Cooling: Central Air
    • ParkingFeatures: Detached Garage, Garage Faces Rear
    • AccessibilityFeatures: Accessible Elevator Installed
    • BelowGradeFinishedArea: 0
    • Basement: Y
    • MlsStatus: ACTIVE UNDER CONTRACT

    Price history

    DateEventPrice
    5/18/2022Sold$1,775,000-5.8%$612/sqft
    Source: Bright MLS #VAAX2008208 Report a problem
    4/14/2022Pending sale$1,885,000$650/sqft
    Source: Bright MLS #VAAX2008208 Report a problem
    3/16/2022Contingent$1,885,000$650/sqft
    Source: Bright MLS #VAAX2008208 Report a problem
    2/28/2022Price change$1,885,000-0.5%$650/sqft
    Source: Bright MLS #VAAX2008208 Report a problem
    2/25/2022Price change$1,895,000-5%$653/sqft
    Source: Bright MLS #VAAX2008208 Report a problem
    1/28/2022Listed for sale$1,995,000+31.7%$688/sqft
    Source: Bright MLS #VAAX2008208 Report a problem
    6/12/2020Sold$1,515,000-6.8%$522/sqft
    Source: Public Record Report a problem
    4/2/2020Listed for sale$1,625,000+10.2%$560/sqft
    Source: Weichert, REALTORS #VAAX244962 Report a problem
    7/1/2019Sold$1,475,000-1.6%$509/sqft
    Source: Public Record Report a problem
    4/30/2019Pending sale$1,499,000$517/sqft
    Source: TTR Sotheby's International Realty #VAAX226182 Report a problem
    3/14/2019Listed for sale$1,499,000$517/sqft
    Source: TTR Sotheby's International Realty #VAAX226182 Report a problem

    Public tax history

    YearProperty taxesTax assessment
    2026$20,281 +5%$1,786,879 +5%
    2025$19,315 +5.6%$1,701,790 +5.6%
    2024$18,294 +2.3%$1,611,836
    2023$17,891 +3.9%$1,611,836 +3.9%
    2022$17,212 +2.4%$1,550,600 +6.1%
    2021$16,803 $1,461,959 +1.3%
    2020-- $1,443,668 +8%
    2019-- $1,337,148
    2018$10,956 -13.2%$1,337,148 +5.8%
    2017$12,625 $1,263,300 +4.4%
    2016$12,625 $1,210,479
    2015$12,625 $1,210,479
    2014$12,625 +12.8%$1,210,479 +5.7%
    2013$11,197 +7.6%$1,144,839 +7.6%
    2012$10,408 +40.4%$1,064,164 +40.4%
    2011$7,413 +22.9%$757,984 +22.9%
    2010$6,033 +10%$616,866 +1.6%
    2009$5,483 +7.3%$607,233 +0.4%
    2008$5,109 +1.4%$604,600 -0.4%
    2007$5,040 +1.8%$607,200
    2006$4,949 -6.2%$607,200 +23.1%
    2005$5,277 +15.6%$493,200 +15.6%
    2004$4,567 +30.6%$426,800 +30.6%
    2003$3,498 +29.9%$326,900 +29.9%
    2002$2,692 +3.4%$251,600 +3.4%
    2001$2,603 $243,300

    Find assessor info on the county website

    Neighborhood: Braddock Road Metro

    Nearby schools

    GreatSchools rating
    Schools provided by the listing agent
    • Elementary: Jefferson-Houston
    • Middle: George Washington
    • High: T.C. Williams
    • District: ALEXANDRIA CITY PUBLIC SCHOOLS

    Source: The MLS. This data may not be complete. We recommend contacting the local school district to confirm school assignments for this home.

    Get a cash offer in 3 minutes
    Find out how much your home could sell for in as little as 3 minutes with a no-obligation cash offer.
    Estimated market value
    $2,034,000
    Get a cash offer in 3 minutes
    Find out how much your home could sell for in as little as 3 minutes with a no-obligation cash offer.
    Estimated market value
    $2,034,000