Skip main navigation
Sold for $745,000
  • $745,000

    320 North Salem Road, Ridgefield, CT 06877

    4beds
    3,244sqft
    Single Family Residence
    Built in 1732
    1.77 Acres Lot
    $748,500 Zestimate®
    $230/sqft
    $6,223 Estimated rent

    Home value

    $748,500

    $711,000 - $786,000

    $6,223/mo

    Zestimate® history
    Loading
    Loading...

    Owner options

    List your home for rent

    $6,223/mo

    Rent Zestimate®

    Find your next renter with Zillow Rental Manager. Plus, with online applications, you can quickly screen prospective tenants – for free.

    Learn more

    $6,223/mo

    Rent Zestimate®

    Refinance and save

    $5,172/mo

    Est. payment

    Refinancing to a lower rate could help reduce your monthly payments and save thousands over the life of the loan.

    See today's rates

    $5,172/mo

    Est. payment

    Explore your selling options

    Work with a Zillow partner agent

    Leverage their expertise and Zillow's premium Showcase listings to get your home seen by more buyers.

    Get started

    List with your own agent

    Get your home in front of millions of buyers by listing it on Zillow.

    Learn how to do it

    Sell it yourself

    Take full control of how buyers see your home on Zillow by listing For Sale by Owner (FSBO).

    List your home

    What's special

    Exceptional stoneworkBeautifully preserved chestnut flooringCharming built-in dumbwaiterDistinctive wooden doors
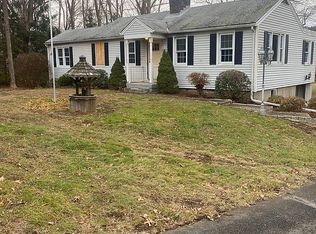
    Antique lovers- bring your vision and discover the incredible potential this home has to offer! Honored as one of Ridgefield's historic homes, this is a rare offering where timeless character and everyday livability come together. Layered with history, the 18th-century residence, later expanded in the 19th century, retains its original charm. With the front portion of the home dating back to 1732, this remarkable property showcases beautifully preserved chestnut flooring and pine and poplar beams throughout the interior, while the exterior is complemented by exceptional stonework. All rooms offer its own charm, highlighted by distinctive wooden doors- each with its own character and paired with original materials that create a true sense of history. The living room features a wood-burning fireplace and built-ins, while the dining room offers a second fireplace and a charming built-in dumbwaiter. The kitchen blends function and character w/ direct access to the backyard. The main level includes two bedrooms, one with a half bath, and a large window overlooking the private yard. Upstairs, a cozy library with built-ins and a skylight provides a perfect retreat, along with a primary suite featuring a full bath and serene property views. The walk-out lower level offers flexible space w/ a kitchen, full bath & a versatile room ideal for use as a bedroom. A wonderful opportunity for thoughtful restoration, allowing you to preserve & enhance its historic character for years to come This home will be sold "as is."

    Zillow last checked:

    Listing updated:

    Listed by:

    Tim Dent Team,

    Tim M. Dent (203)244-2277,

    Coldwell Banker Realty 203-438-9000

    Bought with:

    Max Metalios, RES.0834990

    Houlihan Lawrence

    Source: Smart MLS,MLS#: 24130271MLS Logo

    Facts & features

    Interior

    Bedrooms & bathrooms
    • Bedrooms: 4
    • Bathrooms: 4
    • Full bathrooms: 3
    • 1/2 bathrooms: 1
    Rooms
    • Room types: Workshop
    Primary bedroom
    • Features: Beamed Ceilings, Hardwood Floor
    • Level: Main
    • Area: 288 Square Feet
    • Dimensions: 12 x 24
    Bedroom
    • Features: Beamed Ceilings, Built-in Features, Hardwood Floor
    • Level: Main
    • Area: 182 Square Feet
    • Dimensions: 13 x 14
    Bedroom
    • Level: Upper
    • Area: 400 Square Feet
    • Dimensions: 16 x 25
    Bedroom
    • Features: Skylight, Beamed Ceilings, Bookcases, Built-in Features, Hardwood Floor
    • Level: Upper
    • Area: 224 Square Feet
    • Dimensions: 14 x 16
    Den
    • Features: Wall/Wall Carpet
    • Level: Lower
    • Area: 154 Square Feet
    • Dimensions: 11 x 14
    Dining room
    • Features: Fireplace, Hardwood Floor
    • Level: Main
    • Area: 357 Square Feet
    • Dimensions: 17 x 21
    Family room
    • Features: Fireplace
    • Level: Lower
    • Area: 598 Square Feet
    • Dimensions: 23 x 26
    Kitchen
    • Features: Breakfast Bar, Granite Counters, Hardwood Floor
    • Level: Main
    • Area: 105 Square Feet
    • Dimensions: 7 x 15
    Library
    • Features: Skylight, Bookcases, Built-in Features, Hardwood Floor
    • Level: Upper
    • Area: 360 Square Feet
    • Dimensions: 15 x 24
    Living room
    • Features: Beamed Ceilings, Built-in Features, Fireplace, Hardwood Floor
    • Level: Main
    • Area: 384 Square Feet
    • Dimensions: 16 x 24
    Office
    • Features: Wall/Wall Carpet
    • Level: Lower
    • Area: 182 Square Feet
    • Dimensions: 13 x 14
    Heating
    • Baseboard, Hot Water, Oil
    Cooling
    • Wall Unit(s)
    Appliances
    • Included: Cooktop, Refrigerator, Dishwasher, Water Heater
    • Laundry: Lower Level
    Features
    • Entrance Foyer, In-Law Floorplan
    • Basement: Full,Finished
    • Attic: None
    • Number of fireplaces: 5
    Interior area
    • Total structure area: 3,244
    • Total interior livable area: 3,244 sqft
    • Finished area above ground: 3,244

    Property

    Parking
    • Total spaces: 2
    • Parking features: Attached
    • Attached garage spaces: 2
    Features
    • Exterior features: Stone Wall
    Lot
    • Size: 1.77 Acres
    • Features: Few Trees, Level
    Details
    • Parcel number: 275762
    • Zoning: RAA

    Construction

    Type & style
    • Home type: SingleFamily
    • Architectural style: Antique
    • Property subtype: Single Family Residence
    Materials
    • Clapboard
    • Foundation: Block, Stone
    • Roof: Asphalt
    Condition
    • New construction: No
    • Year built: 1732

    Utilities & green energy

    • Sewer: Septic Tank
    • Water: Well

    Community & HOA

    Community
    • Features: Library, Park, Shopping/Mall
    HOA
    • Has HOA: No
    Location
    • Region: Ridgefield

    Financial & listing details

    • Price per square foot: $230/sqft
    • Tax assessed value: $528,920
    • Annual tax amount: $14,487
    • Date on market: 3/20/2026

    Price history

    DateEventPrice
    9/4/2026Sold$745,000-3.9%$230/sqft
    Source: Smart MLS #24130271 Report a problem
    8/6/2026Pending sale$775,000$239/sqft
    Source: Smart MLS #24130271 Report a problem
    6/10/2026Price change$775,000-3%$239/sqft
    Source: Smart MLS #24130271 Report a problem
    3/20/2026Listed for sale$799,000+26.4%$246/sqft
    Source: Smart MLS #24130271 Report a problem
    6/2/1999Sold$632,000$195/sqft
    Source: Smart MLS #98009019 Report a problem

    Public tax history

    YearProperty taxesTax assessment
    2025$14,487 +3.9%$528,920
    2024$13,937 +2.1%$528,920
    2023$13,651 +3.8%$528,920 +14.4%
    2022$13,147 +0.8%$462,430
    2021$13,045 +0.3%$462,430
    2020$13,004 $462,430
    2019$13,004 +1.2%$462,430
    2018$12,846 -2.1%$462,430 -4.1%
    2017$13,121 +2%$482,200
    2016$12,870 +2.6%$482,200
    2015$12,542 $482,200
    2014$12,542 +6.2%$482,200 -16.9%
    2012$11,814 -1.2%$579,960
    2011$11,953 +1%$579,960
    2010$11,831 +2%$579,960
    2009$11,599 +0.5%$579,960
    2008$11,547 -0.4%$579,960 +24.4%
    2007$11,599 +2.6%$466,390
    2006$11,301 +3.5%$466,390
    2005$10,914 +6.3%$466,390
    2004$10,270 +5.7%$466,390 -0.3%
    2003$9,718 +42.2%$467,890 +74.5%
    2001$6,836 +18.8%$268,200 +8.4%
    2000$5,753 +8%$247,460
    1997$5,325 $247,460
    Find assessor info on the county website

    Neighborhood: 06877

    Nearby schools

    GreatSchools rating
    Schools provided by the listing agent
    • Elementary: Barlow Mountain
    • Middle: Scotts Ridge
    • High: Ridgefield

    Source: Smart MLS. This data may not be complete. We recommend contacting the local school district to confirm school assignments for this home.

    Sell for more on Zillow
    Get a Zillow Showcase℠ listing at no additional cost and you could sell for .
    $748,500
    2% more
    +$14,970
    With Zillow Showcase(estimated)
    $763,470
    Sell for more on Zillow
    Get a Zillow Showcase℠ listing at no additional cost and you could sell for .
    $748,500
    2% more
    +$14,970
    With Zillow Showcase(estimated)
    $763,470