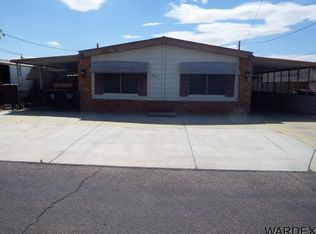
320 Stardust Lane, Parker AZ 85344 $259,000 It’s a beauty! Great curb appeal and plenty of space inside and outside. Low lease! 2,200 s.f., 3bd/2bth move-in ready updated triple-wide mobile home with living room, den, office, bar, laundry room, 2-car garage, RV-height carport, and fenced yard. Located in Bluewater Lagoon, a gated community located on the banks of the Colorado River. When you enter the home, the living room is on the left, and the den, with a built-in wet bar, is to the right. The living room has plenty of windows and a vaulted ceiling, giving it a bright, airy feel. It is a large room and incorporates a dining area on the far side. A big sliding glass door leads to a concrete patio and grassy backyard. The den also has many windows, but a cozier feel. The built-in bar, with it’s tufted faux-leather armrest and mini sink, adds a bit of charm and always evokes surprised appreciation from guests. The kitchen has a breakfast nook, recessed LED lighting, granite tile countertops, a center island, tons of cabinets, smooth-surface cook top, a built-in wall oven and microwave combo, 36” french door refrigerator, and a new dishwasher. Through the double doors off of the den is the large master bedroom, which comfortably fits a queen-size bed and full-size sofa in addition to two dressers. It has a walk-in closet with mirrored sliding doors. En-suite bathroom with spa tub and separate shower. Dual sink vanity and long make-up vanity. Tons of cabinets. Beyond another set of double doors you’ll find a terrific office. It also has loads of cabinets and the original dark paneling, which gives it an old-world feel. The guest bedroom, which is tucked away down a hall, feels very private. It has nice natural light and is adjacent to the second bathroom. The hall bathroom has a walk-in shower with a sliding glass enclosure, granite top vanity, linen closet, new toilet, and new wood plank flooring. The laundry room is between the main part of the house and the 3rd bedroom. In addition to the washer and dryer, there is room for a spare frig or chest freezer, and there is a desk area with cabinets on both sides and above. The 3rd bedroom, which is a room addition, is huge and has endless possibilities. It is currently set up as office/gym/music room. It would make a great bunkhouse for kids. There is a sliding glass door leading onto the back patio and a back door leading out to the storage room and garage. The two-car garage has built-in cabinets, a long work bench, and an automatic garage door opener. Behind the garage is a large storage room that runs the width of the garage and is about 6 feet wide. There is an RV-height carport in front of the garage, and the driveway has plenty of room for cars/boats. Low maintenance front yard with artificial turf. Automatic watering system for the rose bushes and hibiscus hedge in the front yard and the grass in the backyard. Front and back patios both have awnings. The roof was recently coated. An all electric package unit heats and cools the home through a single unit. Electricity is provided through the Bureau of Indian Affairs and rates are significantly lower than the APS-provided service that is common in much of the surrounding area. The typical bill for this home, which we have used part-time, averages $80 per month on an annual basis. The home is on tribal lease land and includes two lots, The monthly lease payment for both lots is $180 and adjusts every 5 years with a $15 cap. The next adjustment is in 2025 and the monthly rate will increase by $15 to $195 for the following 5 years. Lease expires in 2031. Bluewater Lagoon is a gate-secured private community that offers a boat ramp, swimming pool, events clubhouse a large grassy beach area, and two small waterfront parks within the community. No HOA. No property tax. Please call or text owner, Rick, to view: 909-241-8320
This property is off market, which means it's not currently listed for sale or rent on Zillow. This may be different from what's available on other websites or public sources.