INVESTORS SPECIAL!!!! This property is ideal for investor, flipper or the do-it-yourself buyers. The home has been gutted inside and ready for your special touch to make it your own. New metal roof was installed in 2025. Check out the large pole barn that is also included with the property. Call and schedule your showing today. Immediate possession given after closing
For sale
$115,000
320 N Sycamore St, Osgood, IN 47037
3beds
2,072sqft
Single Family Residence
Built in 1865
6,098 Square Feet Lot
$-- Zestimate®
$56/sqft
$-- HOA
What's special
Large pole barnNew metal roof
- 137 days
- 315
- 10
Zillow last checked:
Listing updated:
Listed by:
Jessica Beach,
Beach Real Estate and Rentals
Source: MLS of Southeastern Indiana,MLS#: 207521
Facts & features
Interior
Bedrooms & bathrooms
- Bedrooms: 3
- Bathrooms: 1
- Full bathrooms: 1
Primary bedroom
- Level: First
- Area: 182
- Dimensions: 13 x 14
Bedroom 2
- Level: First
- Area: 168
- Dimensions: 14 x 12
Bedroom 3
- Level: First
- Area: 168
- Dimensions: 14 x 12
Bedroom 4
- Area: 0
- Dimensions: 0 x 0
Bedroom 5
- Area: 0
- Dimensions: 0 x 0
Dining room
- Area: 0
- Dimensions: 0 x 0
Family room
- Area: 0
- Dimensions: 0 x 0
Kitchen
- Area: 0
- Dimensions: 0 x 0
Living room
- Area: 0
- Dimensions: 0 x 0
Office
- Area: 0
- Dimensions: 0 x 0
Heating
- None
Cooling
- None
Appliances
- Included: Electric Water Heater
Features
- Windows: Double Hung
Interior area
- Total structure area: 2,078
- Total interior livable area: 2,072 sqft
- Finished area below ground: 0
Property
Parking
- Parking features: Detached, Off Street, Driveway, Gravel
- Has uncovered spaces: Yes
Features
- Levels: Two
- Stories: 2
- Frontage length: 0.00
Lot
- Size: 6,098 Square Feet
- Dimensions: 50x125
Details
- Parcel number: 691022222042000007
Construction
Type & style
- Home type: SingleFamily
- Architectural style: Farmhouse
- Property subtype: Single Family Residence
Materials
- Vinyl Siding
- Foundation: Block, Stone
- Roof: Metal
Condition
- New construction: No
- Year built: 1865
Utilities & green energy
- Gas: Natural
- Sewer: Public Sewer
- Water: Public
Community & HOA
Community
- Subdivision: Marked
Location
- Region: Osgood
Financial & listing details
- Price per square foot: $56/sqft
- Tax assessed value: $61,200
- Annual tax amount: $1,141
- Date on market: 5/23/2026
- Road surface type: Paved
Estimated market value
Not available
Estimated sales range
Not available
$1,271/mo
Price history
| Date | Event | Price |
|---|---|---|
| 5/23/2026 | Listed for sale | $115,000+92%$56/sqft |
Source: MLS of Southeastern Indiana #207521 Report a problem | ||
| 4/10/2013 | Listing removed | $59,900$29/sqft |
Source: The Real Estate Book #276247 Report a problem | ||
| 12/18/2012 | Listed for sale | $59,900-20%$29/sqft |
Source: The Real Estate Book #276247 Report a problem | ||
| 7/2/2011 | Listing removed | $74,900$36/sqft |
Source: NCI #270952 Report a problem | ||
| 5/11/2011 | Price change | $74,900-6.3%$36/sqft |
Source: NCI #270952 Report a problem | ||
| 1/8/2011 | Listed for sale | $79,900$39/sqft |
Source: NCI #270952 Report a problem | ||
Public tax history
| Year | Property taxes | Tax assessment |
|---|---|---|
| 2025 | $1,084 +4.4% | $61,200 +12.9% |
| 2024 | $1,039 -0.8% | $54,200 +4.6% |
| 2023 | $1,048 -17.5% | $51,800 -1.9% |
| 2022 | $1,270 +5.5% | $52,800 -17.2% |
| 2021 | $1,203 -2.8% | $63,800 |
| 2020 | $1,238 -34.6% | $63,800 |
| 2019 | $1,894 -21.4% | $63,800 -0.5% |
| 2018 | $2,409 +119.2% | $64,100 +1.4% |
| 2017 | $1,099 +5.2% | $63,200 |
| 2016 | $1,045 +0.7% | $63,200 +0.6% |
| 2014 | $1,037 -0.5% | $62,800 -1.9% |
| 2013 | $1,042 +0.4% | $64,000 +1.7% |
| 2012 | $1,038 +336.7% | $62,900 +8.6% |
| 2011 | $238 -7.3% | $57,900 |
| 2010 | $256 +14.6% | $57,900 +7% |
| 2009 | $224 -0.2% | $54,100 +2.3% |
| 2007 | $224 | $52,900 +5.2% |
| 2006 | -- | $50,300 |
Find assessor info on the county website
Monthly payment
Est. payment
Payment breakdown
Explore the cost of this home by adjusting the details. Changes won't be saved.Climate risks
Neighborhood: 47037
Nearby schools
Schools provided by the listing agent
- Elementary: Jac-Cen-Del Elementa
- Middle: Jac-Cen-Del Jr. / Sr
- High: Jac-Cen-Del Jr. / Sr
- District: Jac-Cen-Del
Source: MLS of Southeastern Indiana. This data may not be complete. We recommend contacting the local school district to confirm school assignments for this home.
Similar homes
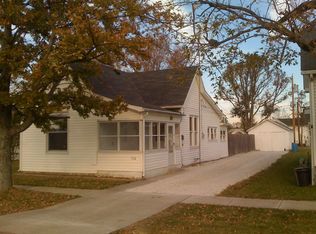
- $89,9002 bd1 ba1.2k sqft216 W Fairground Ave, Osgood, IN 47037For Sale
 MLS ID #208113, Jessica Beach. MLS of Southeastern Indiana
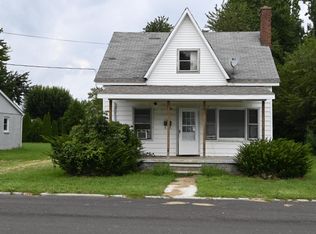
 - $167,0003 bd2 ba1.4k sqft717 E Kessler Blvd, Greensburg, IN 47240Active
 MLS ID #22128303, Kelly Wood, REMAX ONE. MIBOR as distributed by MLS GRID
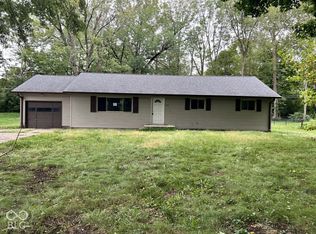
 - $89,5005 bd3 ba2.3k sqft12900 North St, Dillsboro, IN 47018For Sale
 MLS ID #207860, Kimberly Romack. MLS of Southeastern Indiana
 - $170,0003 bd1 ba1.1k sqft408 E 5th St, Greensburg, IN 47240Active
 MLS ID #22120143, Kathy Vanderbur, Exodus Realty. MIBOR as distributed by MLS GRID
