Immediate Possession — move in just in time to enjoy the perfect weather of the fall season with strolls through downtown Plymouth and historic Old Village. This turn-key ready townhome at Townes at Mill Street combines modern design, spacious living, and a central Plymouth location. As the largest floor plan offered, this Trenton unit provides four bedrooms and three and a half bathrooms across a versatile multi-level design. The lower level features a private suite with a full bath, ideal for guests, extended family, or a home office. The open-concept main floor includes expansive windows, a bright sitting and dining area, and a chef-inspired kitchen with built-in appliances, granite countertops, premium cabinetry, and an oversized island. Upstairs, the owner’s suite showcases a tray ceiling, dual walk-in closets, and a private bath with tiled shower. Two additional bedrooms, a full bath, laundry room, and a spacious loft complete the upper level, offering flexibility for every lifestyle. Additional highlights include designer-selected finishes, luxury flooring, and a two-car attached garage with direct home entry. Residents enjoy low-maintenance living with walkable access to shops, dining, and entertainment, plus convenient commuting via M-14, I-96, and I-275. Located within the Plymouth-Canton School District and backed by Pulte’s new construction warranty, this home is ready for you to move in and enjoy right away.
Sold for $499,990
$499,990
320 N Sydney Ct, Plymouth, MI 48170
4beds
2,264sqft
Townhouse
Built in 2025
-- sqft lot
$510,100 Zestimate®
$221/sqft
$4,479 Estimated rent
Home value
$510,100
$464,000 - $561,000
$4,479/mo
Zestimate® history
Owner options
List your home for rent
$4,479/mo
Rent Zestimate®
Find your next renter with Zillow Rental Manager. Plus, with online applications, you can quickly screen prospective tenants – for free.
$4,479/mo
Rent Zestimate®
Refinance and save
$3,789/mo
Est. payment
Refinancing to a lower rate could help reduce your monthly payments and save thousands over the life of the loan.
$3,789/mo
Est. payment
Explore your selling options
Work with a Zillow partner agent
Leverage their expertise and Zillow's premium Showcase listings to get your home seen by more buyers.
Get startedList with your own agent
Get your home in front of millions of buyers by listing it on Zillow.
Learn how to do itSell it yourself
Take full control of how buyers see your home on Zillow by listing For Sale by Owner (FSBO).
List your homeWhat's special
Modern designOversized islandDesigner-selected finishesSpacious loftTwo-car attached garageLargest floor planGranite countertops
Zillow last checked:
Listing updated:
Listed by:
Heather S Shaffer 248-254-7900,
PH Relocation Services LLC
Bought with:
Mei Wei, 6501260617
Howard Hanna Birmingham
Source: Realcomp II,MLS#: 20240088533
Facts & features
Interior
Bedrooms & bathrooms
- Bedrooms: 4
- Bathrooms: 5
- Full bathrooms: 3
- 1/2 bathrooms: 2
Primary bedroom
- Level: Third
- Area: 169
- Dimensions: 13 x 13
Bedroom
- Level: Third
- Area: 81
- Dimensions: 9 x 9
Bedroom
- Level: Third
- Area: 90
- Dimensions: 10 x 9
Bedroom
- Level: Entry
- Area: 140
- Dimensions: 10 x 14
Primary bathroom
- Level: Third
Other
- Level: Third
Other
- Level: Entry
Other
- Level: Second
Other
- Level: Entry
Dining room
- Level: Second
- Area: 140
- Dimensions: 10 x 14
Family room
- Level: Second
- Area: 182
- Dimensions: 13 x 14
Kitchen
- Level: Second
- Area: 169
- Dimensions: 13 x 13
Loft
- Level: Fourth
- Area: 396
- Dimensions: 22 x 18
Heating
- Forced Air, Natural Gas
Cooling
- Central Air
Appliances
- Included: Dishwasher, Gas Cooktop, Microwave, Stainless Steel Appliances
Features
- Has basement: No
- Has fireplace: No
Interior area
- Total interior livable area: 2,264 sqft
- Finished area above ground: 2,264
Property
Parking
- Total spaces: 2
- Parking features: Two Car Garage, Attached, Garage Door Opener
- Attached garage spaces: 2
Features
- Levels: Three
- Stories: 3
- Entry location: GroundLevelwSteps
- Patio & porch: Covered, Porch
Details
- Special conditions: Short Sale No,Standard
Construction
Type & style
- Home type: Townhouse
- Architectural style: Townhouse
- Property subtype: Townhouse
Materials
- Brick, Stone, Vinyl Siding
- Foundation: Poured, Slab
Condition
- New Construction
- New construction: Yes
- Year built: 2025
Details
- Warranty included: Yes
Utilities & green energy
- Sewer: Public Sewer
- Water: Public
Community & HOA
HOA
- Has HOA: Yes
- HOA fee: $300 monthly
- HOA phone: 248-254-7900
Location
- Region: Plymouth
Financial & listing details
- Price per square foot: $221/sqft
- Date on market: 11/25/2024
- Cumulative days on market: 338 days
- Listing agreement: Exclusive Right To Sell
- Listing terms: Cash,Conventional
Price history
| Date | Event | Price |
|---|---|---|
| 11/25/2025 | Sold | $499,990$221/sqft |
Source:  Realcomp II #20240088533 Report a problem Realcomp II #20240088533 Report a problem | ||
| 11/1/2025 | Pending sale | $499,990$221/sqft |
Source: Realcomp II #20240088533 Report a problem | ||
| 9/18/2025 | Price change | $499,990-8.6%$221/sqft |
Source: Realcomp II #20240088533 Report a problem | ||
| 9/7/2025 | Price change | $546,990-5.7%$242/sqft |
Source:  Pulte Report a problem Pulte Report a problem | ||
| 8/24/2025 | Price change | $579,990+6.2%$256/sqft |
Source: Pulte Report a problem | ||
| 8/21/2025 | Price change | $545,990-2.5%$241/sqft |
Source: Realcomp II #20240088533 Report a problem | ||
| 8/12/2025 | Price change | $559,990+0.2%$247/sqft |
Source: Pulte Report a problem | ||
| 8/10/2025 | Price change | $558,990-0.2%$247/sqft |
Source: Pulte Report a problem | ||
| 8/8/2025 | Price change | $559,990-3.4%$247/sqft |
Source: Realcomp II #20240088533 Report a problem | ||
| 7/24/2025 | Price change | $579,990-0.2%$256/sqft |
Source: Realcomp II #20240088533 Report a problem | ||
| 7/21/2025 | Price change | $580,990+0.3%$257/sqft |
Source: Realcomp II #20240088533 Report a problem | ||
| 5/18/2025 | Price change | $578,990-0.2%$256/sqft |
Source: Pulte Report a problem | ||
| 5/9/2025 | Price change | $579,990-1.5%$256/sqft |
Source: Realcomp II #20240088533 Report a problem | ||
| 3/10/2025 | Price change | $588,990+0.3%$260/sqft |
Source: Realcomp II #20240088533 Report a problem | ||
| 1/3/2025 | Price change | $586,990+0.9%$259/sqft |
Source: Realcomp II #20240088533 Report a problem | ||
| 12/8/2024 | Price change | $581,990-0.2%$257/sqft |
Source: Pulte Report a problem | ||
| 11/25/2024 | Listed for sale | $582,990$258/sqft |
Source: Realcomp II #20240088533 Report a problem | ||
Public tax history
Tax history is unavailable.
Neighborhood: 48170
Nearby homes
- $566,3653 bd4 ba2.2k sqft326 N Sydney Ct, Plymouth, MI 48170Sold
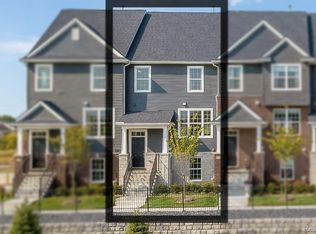
- $534,9904 bd4 ba2.2k sqft352 N Sydney Ct, Plymouth, MI 48170New Construction
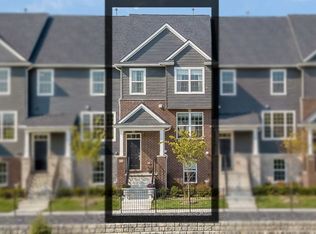
- $589,8654 bd4 ba2.2k sqft341 N Sydney Ct, Plymouth, MI 48170Sold
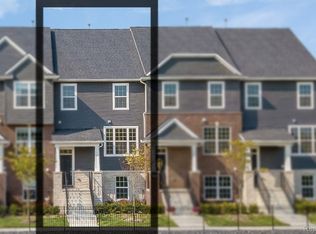
- $509,9903 bd5 ba2.2k sqft321 N Sydney Ct, Plymouth, MI 48170New Construction
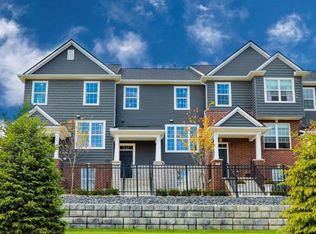
- $449,9903 bd4 ba1.8k sqft315 N Sydney Ct, Plymouth, MI 48170Sold
- $530,5403 bd4 ba1.8k sqft359 N Sydney Ct, Plymouth, MI 48170Sold
- $525,5903 bd4 ba1.8k sqft334 N Sydney Ct, Plymouth, MI 48170Sold
- $479,9003 bd4 ba2.2k sqft378 N Sydney Ct, Plymouth, MI 48170New Construction
- $489,9903 bd4 ba2.2k sqft364 N Sydney Ct, Plymouth, MI 48170New Construction
Nearby schools
GreatSchools rating
- 8/10Farrand Elementary SchoolGrades: K-5Distance: 1.4 mi
- 10/10East Middle SchoolGrades: 6-8Distance: 0.7 mi
- 9/10Canton High SchoolGrades: 6-12Distance: 2.3 mi
Get a cash offer in 3 minutes
Find out how much your home could sell for in as little as 3 minutes with a no-obligation cash offer.
Estimated market value
$510,100
Get a cash offer in 3 minutes
Find out how much your home could sell for in as little as 3 minutes with a no-obligation cash offer.
Estimated market value
$510,100
- Michigan
- Wayne County
- Plymouth
- 48170
- 320 N Sydney Ct
Nearby cities
Nearby neighborhoods
Nearby zip codes
Other Plymouth Topics
