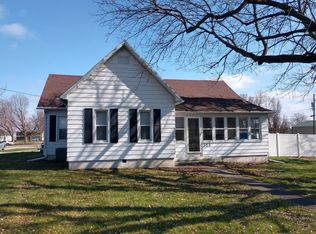
Welcome to this charming 1925 2-story historical home, blending classic characters with modern updates. Nestled on a spacious lot, the home features a new roof installed in 2019 and offers ample storage, including a walk-up attic and a full basement. Inside, you'll find 5 spacious bedrooms, 3 of which have fresh paint. The upstairs bathroom has heated floors for those cold winter mornings. Two additional basement rooms also have fresh paint with new can lights, providing flexible space perfect for an office or personal retreat. The kitchen is outfitted with newer cabinets, a charming metal ceiling, and newer appliances, including, a fridge (2021), a built-in microwave (2021), and a 5-burner electric stove . The basement laundry room holds the Washer and Dryer set purchased in 2019 and a whole-house water filtration system was installed in 2022, along with new basement windows (2022), adding to the home's modern conveniences. Step outside to a beautifully landscaped lot complete with raised garden beds, fruit trees (peach, pear, and apple), and red and blackberry vines. There's also a playset that can stay, along with two sheds-one brand new and the other newer. The 2-car garage offers attic storage, and gutter guards have been added for low-maintenance care. The invisible dog fence, complete with extra batteries, is ready for your furry friends. With its blend of historical charm and thoughtful updates, this home is move-in ready and waiting for you!
Closed
Zillow last checked:
Listing updated:
Bought with:
Carrie Downey
RE/MAX Rising
Source: MRED as distributed by MLS GRID,MLS#: 12169432
Price history
| Date | Event | Price |
|---|---|---|
| 12/20/2024 | Sold | $247,000$95/sqft |
Source:  MRED as distributed by MLS GRID #12169432 Report a problem MRED as distributed by MLS GRID #12169432 Report a problem | ||
| 11/13/2024 | Contingent | $247,000$95/sqft |
Source: MRED as distributed by MLS GRID #12169432 Report a problem | ||
| 10/16/2024 | Price change | $247,000-1.2%$95/sqft |
Source: MRED as distributed by MLS GRID #12169432 Report a problem | ||
| 9/27/2024 | Price change | $249,900-3.5%$96/sqft |
Source: MRED as distributed by MLS GRID #12169432 Report a problem | ||
| 9/24/2024 | Listed for sale | $259,000+24.2%$100/sqft |
Source: MRED as distributed by MLS GRID #12169432 Report a problem | ||
| 12/12/2018 | Sold | $208,500-3%$81/sqft |
Source: MRED as distributed by MLS GRID #10208719 Report a problem | ||
| 7/18/2018 | Listing removed | $214,900$83/sqft |
Source: RE/MAX Rising #2173885 Report a problem | ||
| 5/22/2018 | Price change | $214,900-1.8%$83/sqft |
Source: RE/MAX Rising #2173885 Report a problem | ||
| 1/27/2018 | Price change | $218,900-0.5%$85/sqft |
Source: RE/MAX RISING #2173885 Report a problem | ||
| 10/4/2017 | Price change | $219,900-1.3%$85/sqft |
Source: RE/MAX Rising #2173885 Report a problem | ||
| 6/5/2017 | Price change | $222,900-0.9%$86/sqft |
Source: Jim Maloof/REALTOR #1182440 Report a problem | ||
| 4/4/2017 | Listed for sale | $224,900-0.7%$87/sqft |
Source: Jim Maloof/REALTOR #1182440 Report a problem | ||
| 1/23/2017 | Listing removed | $226,500$87/sqft |
Source: Jim Maloof/REALTOR #1178321 Report a problem | ||
| 12/9/2016 | Price change | $226,500-1.3%$87/sqft |
Source: Jim Maloof/REALTOR #1178321 Report a problem | ||
| 11/14/2016 | Price change | $229,500-1.3%$89/sqft |
Source: Jim Maloof/REALTOR #1178321 Report a problem | ||
| 10/21/2016 | Listed for sale | $232,500+32.2%$90/sqft |
Source: Jim Maloof/REALTOR #1178321 Report a problem | ||
| 1/28/2015 | Listing removed | $175,900$68/sqft |
Source: Jim Maloof Realtor #1155681 Report a problem | ||
| 8/22/2014 | Price change | $175,900-2.2%$68/sqft |
Source: Jim Maloof Realtor #1155681 Report a problem | ||
| 3/27/2014 | Price change | $179,900-2.8%$69/sqft |
Source: Keller Williams Premier Realty #1147991 Report a problem | ||
| 3/6/2014 | Price change | $185,000-2.6%$71/sqft |
Source: Keller Williams Premier Realty #1147991 Report a problem | ||
| 11/16/2013 | Price change | $189,900-2.6%$73/sqft |
Source: Keller Williams Premier Realty #1147991 Report a problem | ||
| 10/4/2013 | Listed for sale | $195,000$75/sqft |
Source: Keller Williams Premier Realty #1147991 Report a problem | ||



Get pre-qualified for a loan
At Zillow Home Loans, we can pre-qualify you in as little as 5 minutes with no impact to your credit score.An equal housing lender. NMLS #10287.
