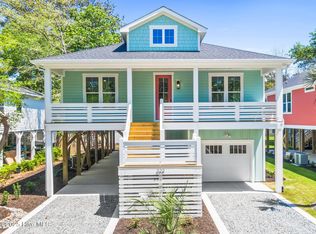
WELCOME TO YOUR BRAND NEW COASTAL RETREAT ON OAK ISLAND! This newly constructed home offers the perfect blend of laid-back coastal charm and modern luxury and is ideally situated just moments from local shopping, dining, the sparkling shoreline beaches and Intracoastal Waterway. Featuring 3 spacious bedrooms, 2.5 baths - one of which is located on the ground level, and an open-concept floor plan, this home was thoughtfully designed for both comfort and entertaining. Step inside the 8 foot front door to find gorgeous wide luxury vinyl plank flooring and an abundance of natural light flowing through the windows. The gourmet kitchen is equipped with quartz countertops, soft-close cabinets, stainless steel appliances, a pot filler, vent hood and a generous 11 - yes, 11 foot island that is perfect for gathering around with friends and family. Retreat to the primary suite with a spa-like en-suite bath boasting a walk in shower, freestanding tub, water closet, dual-vanity sinks, large walk-in closet and private screened in porch to enjoy your morning cup of coffee or evening glass of wine. Outside, enjoy the coastal lifestyle with multiple covered porches, large ground-level outdoor shower, full size garage, and ample storage for all of your beach gear! Built to high standards with fiber-cement siding, hurricane-rated windows, elevated construction, energy-efficient systems, and low-maintenance landscaping, this home offers peace of mind and long-term value, which makes this property a major plus in your home search! Whether you're looking for a primary residence, vacation getaway, or investment property, this Oak Island treasure is move-in ready and waiting for your personal touch! Neighboring home (322 NE 50th) is also available and built by the same builder.
Sold for $828,350
$828,350
320 NE 50th Street, Oak Island, NC 28465
3beds
1,981sqft
Single Family Residence
Built in 2025
6,534 Square Feet Lot
$825,400 Zestimate®
$418/sqft
$2,847 Estimated rent
Home value
$825,400
Estimated sales range
Not available
$2,847/mo
Zestimate® history
Owner options
List your home for rent
$2,847/mo
Rent Zestimate®
Find your next renter with Zillow Rental Manager. Plus, with online applications, you can quickly screen prospective tenants – for free.
$2,847/mo
Rent Zestimate®
Refinance and save
$4,852/mo
Est. payment
Refinancing to a lower rate could help reduce your monthly payments and save thousands over the life of the loan.
$4,852/mo
Est. payment
Explore your selling options
Work with a Zillow partner agent
Leverage their expertise and Zillow's premium Showcase listings to get your home seen by more buyers.
Get startedList with your own agent
Get your home in front of millions of buyers by listing it on Zillow.
Learn how to do itSell it yourself
Take full control of how buyers see your home on Zillow by listing For Sale by Owner (FSBO).
List your homeWhat's special
Elevated constructionGourmet kitchenFull size garageHurricane-rated windowsWalk in showerMultiple covered porchesLow-maintenance landscaping
Zillow last checked:
Listing updated:
Listed by:
Caitlin Richardson Group 910-975-7018,
Intracoastal Realty Corporation
Bought with:
Jessica M Wainwright, 281319
Live Love Brunswick
Source: Hive MLS,MLS#: 100505107 Originating MLS: Cape Fear Realtors MLS, Inc.
Originating MLS: Cape Fear Realtors MLS, Inc.Facts & features
Interior
Bedrooms & bathrooms
- Bedrooms: 3
- Bathrooms: 3
- Full bathrooms: 2
- 1/2 bathrooms: 1
Primary bedroom
- Level: Primary Living Area
Dining room
- Features: Eat-in Kitchen
Heating
- Heat Pump, Electric, Forced Air
Cooling
- Central Air, Heat Pump
Appliances
- Included: Vented Exhaust Fan, Electric Oven, Built-In Microwave, Refrigerator, Disposal, Dishwasher
- Laundry: Dryer Hookup, Washer Hookup, Laundry Room
Features
- Walk-in Closet(s), High Ceilings, Kitchen Island, Ceiling Fan(s), Walk-in Shower, Walk-In Closet(s)
- Flooring: LVT/LVP
- Attic: Access Only,Partially Floored
- Has fireplace: No
- Fireplace features: None
Interior area
- Total structure area: 1,981
- Total interior livable area: 1,981 sqft
Property
Parking
- Total spaces: 5
- Parking features: Garage Faces Front, Covered, Gravel, Concrete
- Garage spaces: 1
- Uncovered spaces: 4
Features
- Levels: Two
- Stories: 2
- Patio & porch: Covered, Porch, Screened
- Fencing: None
Lot
- Size: 6,534 Square Feet
- Dimensions: 55 x 120 x 55 x 120
Details
- Parcel number: 235ll015
- Zoning: Ok-R-6
- Special conditions: Standard
Construction
Type & style
- Home type: SingleFamily
- Property subtype: Single Family Residence
Materials
- Fiber Cement
- Foundation: Other, Pilings
- Roof: Architectural Shingle
Condition
- New construction: Yes
- Year built: 2025
Utilities & green energy
- Sewer: Public Sewer
- Water: Public
- Utilities for property: Sewer Available, Water Available
Community & HOA
Community
- Subdivision: Not In Subdivision
HOA
- Has HOA: No
Location
- Region: Oak Island
Financial & listing details
- Price per square foot: $418/sqft
- Tax assessed value: $165,000
- Annual tax amount: $1,516
- Date on market: 5/26/2025
- Cumulative days on market: 175 days
- Listing agreement: Exclusive Right To Sell
- Listing terms: Cash,Conventional
- Road surface type: Paved
Price history
| Date | Event | Price |
|---|---|---|
| 11/12/2025 | Sold | $828,350+3.7%$418/sqft |
Source:  Hive MLS #100505107 Report a problem Hive MLS #100505107 Report a problem | ||
| 10/24/2025 | Pending sale | $799,000$403/sqft |
Source: Hive MLS #100505107 Report a problem | ||
| 9/5/2025 | Price change | $799,000-4.8%$403/sqft |
Source: Hive MLS #100505107 Report a problem | ||
| 7/17/2025 | Price change | $839,000-4.1%$424/sqft |
Source: Hive MLS #100505107 Report a problem | ||
| 6/9/2025 | Price change | $875,000-2.7%$442/sqft |
Source: Hive MLS #100505107 Report a problem | ||
| 5/2/2025 | Listed for sale | $899,000+323.1%$454/sqft |
Source: Hive MLS #100505107 Report a problem | ||
| 6/5/2024 | Sold | $212,500+1.2%$107/sqft |
Source: Hive MLS #100442226 Report a problem | ||
| 5/3/2024 | Pending sale | $210,000$106/sqft |
Source: Hive MLS #100442226 Report a problem | ||
| 5/2/2024 | Listed for sale | $210,000+27.3%$106/sqft |
Source: Hive MLS #100442226 Report a problem | ||
| 3/11/2023 | Listing removed | -- |
Source: Hive MLS #100362316 Report a problem | ||
| 2/2/2023 | Pending sale | $165,000$83/sqft |
Source: Hive MLS #100362316 Report a problem | ||
| 2/1/2023 | Price change | $165,000-8.3%$83/sqft |
Source: Hive MLS #100362316 Report a problem | ||
| 12/21/2022 | Listed for sale | $180,000$91/sqft |
Source: Hive MLS #100362316 Report a problem | ||
Public tax history
| Year | Property taxes | Tax assessment |
|---|---|---|
| 2025 | $630 -3.1% | $165,000 |
| 2024 | $650 | $165,000 |
| 2023 | $650 +86.3% | $165,000 +161.9% |
| 2022 | $349 +0.9% | $63,000 |
| 2021 | $346 +0.7% | $63,000 |
| 2020 | $343 | $63,000 |
| 2019 | -- | $63,000 +57.5% |
| 2018 | -- | $40,000 |
| 2017 | -- | $40,000 |
| 2016 | -- | $40,000 |
| 2015 | -- | $40,000 |
Find assessor info on the county website
Neighborhood: 28465
Nearby homes
- $799,0003 bd3 ba1.9k sqft322 NE 50th St, Oak Island, NC 28465Sold
- $684,4003 bd2 ba1.5k sqft336 Ne 50th Street, Oak Island, NC 28465Off Market
- $885,1004 bd3 ba2.4k sqft318 NE 50th St, Oak Island, NC 28465Off Market
- $488,4003 bd2 ba1.5k sqft324 NE 50th St, Oak Island, NC 28465Off Market
- $481,7003 bd2 ba1.3k sqft319 NE 51st St, Oak Island, NC 28465Off Market
- $708,3003 bd3 ba2.3k sqft321 NE 51st St, Oak Island, NC 28465Off Market
- $544,5005 bd2 ba1.5k sqft317 NE 51st St, Oak Island, NC 28465Off Market
- $531,7003 bd2 ba1.4k sqft326 NE 50th St, Oak Island, NC 28465Off Market
Nearby schools
GreatSchools rating
- 8/10Southport ElementaryGrades: K-5Distance: 4.6 mi
- 4/10South Brunswick MiddleGrades: 6-8Distance: 7.2 mi
- 4/10South Brunswick HighGrades: 9-12Distance: 7.5 mi
Schools provided by the listing agent
- Elementary: Southport
- Middle: South Brunswick
- High: South Brunswick
Source: Hive MLS. This data may not be complete. We recommend contacting the local school district to confirm school assignments for this home.
Get a cash offer in 3 minutes
Find out how much your home could sell for in as little as 3 minutes with a no-obligation cash offer.
Estimated market value
$825,400
Get a cash offer in 3 minutes
Find out how much your home could sell for in as little as 3 minutes with a no-obligation cash offer.
Estimated market value
$825,400
- North Carolina
- Brunswick County
- Oak Island
- 28465
- 320 NE 50th Street
Nearby cities
Nearby zip codes
Other Oak Island Topics
