Skip main navigation
Sold for $159,900
  • $159,900

    320 NE 64th Ave, Ocala, FL 34470

    3beds
    1,250sqft
    Manufactured Home, Single Family Residence
    Built in 2017
    7,841 Square Feet Lot
    $158,800 Zestimate®
    $128/sqft
    $1,649 Estimated rent

    Home value

    $158,800

    Estimated sales range

    Not available

    $1,649/mo

    Zestimate® history
    Loading
    Loading...

    Owner options

    List your home for rent

    $1,649/mo

    Rent Zestimate®

    Find your next renter with Zillow Rental Manager. Plus, with online applications, you can quickly screen prospective tenants – for free.

    Learn more

    $1,649/mo

    Rent Zestimate®

    Refinance and save

    $1,293/mo

    Est. payment

    Refinancing to a lower rate could help reduce your monthly payments and save thousands over the life of the loan.

    See today's rates

    $1,293/mo

    Est. payment

    Explore your selling options

    Work with a Zillow partner agent

    Leverage their expertise and Zillow's premium Showcase listings to get your home seen by more buyers.

    Get started

    List with your own agent

    Get your home in front of millions of buyers by listing it on Zillow.

    Learn how to do it

    Sell it yourself

    Take full control of how buyers see your home on Zillow by listing For Sale by Owner (FSBO).

    List your home

    What's special

    Screened-in front lanaiDouble-hung tilt-in windowsCeramic tile kitchen backsplash
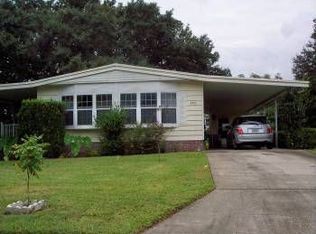
    Beautiful, like-new home in Ocala East Villas! Stylish features include a tray ceiling in the living room, ceramic tile kitchen backsplash, kitchen island with seating for four, double-hung tilt-in windows, and a brand-new 2025 HVAC. Enjoy outdoor living on the screened-in front lanai. A newer shed provides extra storage and the aluminum ramp ensures easy access. Community perks include a clubhouse, pool, and active social atmosphere. Convenient Ocala location near shopping, dining, and medical facilities. Move-in ready and wonderfully maintained!

    Zillow last checked:

    Listing updated:

    Listing Provided by:

    Randy Shultz 352-639-2891,

    RE/MAX PREMIER REALTY LADY LK 352-753-2029,

    Michael Bowden 352-405-2857,

    RE/MAX PREMIER REALTY LADY LK

    Bought with:

    Camille Burke, 3621062

    ROBERT SLACK LLC

    Source: Stellar MLS,MLS#: OM713901MLS LogoOriginating MLS: Lake and Sumter

    Facts & features

    Interior

    Bedrooms & bathrooms
    • Bedrooms: 3
    • Bathrooms: 2
    • Full bathrooms: 2
    Primary bedroom
    • Features: Walk-In Closet(s)
    • Level: First
    • Area: 156 Square Feet
    • Dimensions: 13x12
    Bedroom 2
    • Features: Built-in Closet
    • Level: First
    • Area: 100 Square Feet
    • Dimensions: 10x10
    Bedroom 3
    • Features: Built-in Closet
    • Level: First
    • Area: 100 Square Feet
    • Dimensions: 10x10
    Dining room
    • Level: First
    • Area: 77 Square Feet
    • Dimensions: 7x11
    Kitchen
    • Level: First
    • Area: 77 Square Feet
    • Dimensions: 7x11
    Living room
    • Level: First
    • Area: 234 Square Feet
    • Dimensions: 18x13
    Heating
    • Electric, Heat Pump
    Cooling
    • Central Air
    Appliances
    • Included: Dishwasher, Microwave, Range
    • Laundry: Inside, Laundry Room
    Features
    • Ceiling Fan(s), High Ceilings, Tray Ceiling(s)
    • Flooring: Laminate
    • Windows: Window Treatments
    • Has fireplace: No
    Interior area
    • Total structure area: 1,694
    • Total interior livable area: 1,250 sqft

    Property

    Parking
    • Total spaces: 1
    • Parking features: Carport
    • Carport spaces: 1
    Features
    • Levels: One
    • Stories: 1
    • Exterior features: Private Entrance, Private Mailbox
    Lot
    • Size: 7,841 sqft
    Details
    • Parcel number: 3183003015
    • Zoning: R4
    • Special conditions: None

    Construction

    Type & style
    • Home type: MobileManufactured
    • Property subtype: Manufactured Home, Single Family Residence
    Materials
    • Vinyl Siding
    • Foundation: Crawlspace
    • Roof: Shingle
    Condition
    • New construction: No
    • Year built: 2017

    Utilities & green energy

    • Sewer: Public Sewer
    • Water: Public
    • Utilities for property: Cable Connected, Electricity Connected, Sewer Connected, Water Connected

    Community & neighborhood

    Community
    • Community features: Pool
    Senior living
    • Senior community: Yes
    Location
    • Region: Ocala
    • Subdivision: OCALA EAST VILLAS

    HOA & financial

    HOA
    • Has HOA: Yes
    • HOA fee: $150 monthly
    • Amenities included: Clubhouse
    • Services included: Community Pool, Sewer, Trash, Water
    • Association name: Jo Davis
    • Association phone: 352-812-8086
    Other fees
    • Pet fee: $0 monthly
    Other financial information
    • Total actual rent: 0

    Other

    Other facts
    • Body type: Double Wide
    • Listing terms: Cash,Conventional,FHA,VA Loan
    • Ownership: Fee Simple
    • Road surface type: Paved

    Price history

    DateEventPrice
    3/27/2026Sold$159,900-5.9%$128/sqft
    Source: Stellar MLS #OM713901 Report a problem
    1/30/2026Pending sale$169,900$136/sqft
    Source: Stellar MLS #OM713901 Report a problem
    12/4/2025Price change$169,900-5.6%$136/sqft
    Source: Stellar MLS #OM713901 Report a problem
    11/21/2025Listed for sale$179,900+1060.6%$144/sqft
    Source: Stellar MLS #OM713901 Report a problem
    6/28/2017Sold$15,500+55%$12/sqft
    Source: Public Record Report a problem
    10/21/2016Sold$10,000-20%$8/sqft
    Source: Stellar MLS #OM504818 Report a problem
    8/5/2016Listed for sale$12,500+25%$10/sqft
    Source: Ocala - WEICHERT, REALTORS - Hallmark Properties #504818 Report a problem
    5/19/2016Sold$10,000$8/sqft
    Source: Public Record Report a problem
    5/8/2016Pending sale$10,000$8/sqft
    Source: FOXFIRE REALTY #G4826641 Report a problem
    4/26/2016Listed for sale$10,000-33.3%$8/sqft
    Source: FOXFIRE REALTY #G4826641 Report a problem
    8/27/2015Listing removed$15,000$12/sqft
    Source: FOXFIRE REALTY #G4802859 Report a problem
    4/16/2015Price change$15,000-25%$12/sqft
    Source: FOXFIRE REALTY #G4802859 Report a problem
    8/28/2014Listed for sale$20,000-50%$16/sqft
    Source: Foxfire Realty #413062 Report a problem
    5/23/2001Sold$40,000$32/sqft
    Source: Public Record Report a problem

    Public tax history

    YearProperty taxesTax assessment
    2024$1,147 +3.4%$99,001 +3%
    2023$1,110 -2.8%$96,117 +3%
    2022$1,142 +1%$93,317 +3%
    2021$1,131 +1.1%$90,599 +1.4%
    2020$1,118 +2%$89,348 +2.3%
    2019$1,096 $87,339 +6.2%
    2018$1,096 +339.6%$82,207 +465.3%
    2017$249 -5%$14,542 -2.3%
    2016$262 $14,882
    2015$262 +8.9%$14,882 +3.8%
    2014$241 -71.4%$14,332 -62.8%
    2009$844 +214.9%$38,516 +2.5%
    2008$268 +4.3%$37,579 +3%
    2007$257 +2.4%$36,485 +2.5%
    2006$251 +23.6%$35,596 +3%
    2005$203 $34,560 +3%
    2004$203 +23.5%$33,555 +8.2%
    2002$164 -21.6%$31,010 +4.8%
    2001$210 $29,581
    2000$210 $29,581

    Find assessor info on the county website

    Neighborhood: 34470

    Nearby schools

    GreatSchools rating
    Get a cash offer in 3 minutes
    Find out how much your home could sell for in as little as 3 minutes with a no-obligation cash offer.
    Estimated market value
    $158,800
    Get a cash offer in 3 minutes
    Find out how much your home could sell for in as little as 3 minutes with a no-obligation cash offer.
    Estimated market value
    $158,800