Located on a private canal lot,this neutral & clean 2/2 ground floor unit offers white ceramic tile flooring & beige carpeting,white kitchen cabinetry & countertops,custom window blinds, walk-in Master closet, washer & dryer & a screened tiled patio overlooking a grassy area & canal. With the current tenant occupying for 10 years, this condo unit provides an immediate investment opportunity with a tenant in place. Cable & water included in maintenance fee.
For sale
$199,900
320 NW 67th Street #104, Boca Raton, FL 33487
2beds
1,116sqft
:
Get pre-qualified$1,988/mo
Condominium
Built in 1993
-- sqft lot
$189,100 Zestimate®
$179/sqft
$595/mo HOA
What's special
Beige carpetingWasher and dryerWalk-in master closetPrivate canal lotWhite ceramic tile flooringCustom window blinds
- 21 days |
- 589 |
- 32 |
Likely to sell faster than
Zillow last checked:
Listing updated:
Listed by:
Shereen C Randazza PA 561-262-2466,
Lang Realty/ BR
Source: BeachesMLS,MLS#: B26051789 Originating MLS: BeachesMLS
Originating MLS: BeachesMLSFacts & features
Interior
Bedrooms & bathrooms
- Bedrooms: 2
- Bathrooms: 2
- Full bathrooms: 2
- Main level bathrooms: 2
- Main level bedrooms: 2
Primary bedroom
- Area: 168
- Dimensions: 14 X 12
Primary bedroom
- Area: 168
- Dimensions: 14 X 12
Primary bedroom
- Area: 168
- Dimensions: 14 X 12
Bedroom 2
- Area: 144
- Dimensions: 12 X 12
Bedroom 2
- Area: 144
- Dimensions: 12 X 12
Bedroom 2
- Area: 144
- Dimensions: 12 X 12
Kitchen
- Area: 135
- Dimensions: 15 X 9
Kitchen
- Area: 135
- Dimensions: 15 X 9
Kitchen
- Area: 135
- Dimensions: 15 X 9
Living room
- Area: 336
- Dimensions: 24 X 14
Living room
- Area: 336
- Dimensions: 24 X 14
Living room
- Area: 336
- Dimensions: 24 X 14
Heating
- Central
Cooling
- Central Air
Appliances
- Included: Dryer, Dishwasher, Electric Water Heater, Disposal, Microwave, Range, Refrigerator, Water Heater
- Laundry: Laundry Closet, Washer Dryer Install Allowed
Features
- Entrance Foyer, Separate Shower, Walk-In Closet(s)
- Flooring: Carpet, Ceramic Tile
- Has fireplace: No
Interior area
- Total structure area: 1,116
- Total interior livable area: 1,116 sqft
Video & virtual tour
Property
Parking
- Total spaces: 1
- Parking features: Assigned, Guest
Accessibility
- Accessibility features: None
Features
- Levels: One
- Stories: 1
- Patio & porch: Patio, Screened
- Exterior features: Outdoor Living Area
- Pool features: Association
- Has view: Yes
- View description: Canal, Garden
- Has water view: Yes
- Water view: Canal
Details
- Parcel number: 06434705340031040
- Zoning: Res
- Special conditions: Standard
Construction
Type & style
- Home type: Condo
- Property subtype: Condominium
Materials
- Block
- Roof: Spanish Tile
Condition
- Resale
- New construction: No
- Year built: 1993
Utilities & green energy
- Sewer: Public Sewer
- Water: Public
- Utilities for property: Cable Available, Sewer Connected, Water Connected
Community & HOA
Community
- Features: Gated, Property Manager On-Site
- Security: Gated Community
- Subdivision: SAN DE VANCE GOLF & TENNIS CLUB CONDO
HOA
- Has HOA: Yes
- Amenities included: Clubhouse, Fitness Center, Management, Pool, Tennis Court(s)
- Services included: Common Areas, Cable TV, Maintenance Grounds, Water
- HOA fee: $595 monthly
- HOA name: Phoenix Management Services
- HOA phone: 954-640-7070
Location
- Region: Boca Raton
Financial & listing details
- Price per square foot: $179/sqft
- Annual tax amount: $4,099
- Date on market: 7/13/2026
- Cumulative days on market: 21 days
- Listing terms: Cash,Conventional
Estimated market value
$189,100
$180,000 - $199,000
$2,550/mo
Price history
| Date | Event | Price |
|---|---|---|
| 7/13/2026 | Listed for sale | $199,900$179/sqft |
Source:  BeachesMLS #B26051789 Report a problem BeachesMLS #B26051789 Report a problem | ||
Public tax history
Tax history is unavailable.
Monthly payment
Est. payment
Payment breakdown
Explore the cost of this home by adjusting the details. Changes won't be saved.Climate risks
Neighborhood: 33487
Nearby schools
GreatSchools rating
- 10/10Blue Lake Elementary SchoolGrades: PK-5Distance: 2.7 mi
- 8/10Boca Raton Community Middle SchoolGrades: 6-8Distance: 3.8 mi
- 6/10Boca Raton Community High SchoolGrades: 9-12Distance: 3.5 mi
Schools provided by the listing agent
- Elementary: Blue Lake (Palm Beach)
- Middle: Boca Raton Community
- High: Boca Raton
Source: BeachesMLS. This data may not be complete. We recommend contacting the local school district to confirm school assignments for this home.
- $280,9002 bd2 ba1.2k sqft260 NW 67th St #A101, Boca Raton, FL 33487Off Market
- $263,8002 bd2 ba1.1k sqft260 NW 67th St #A102, Boca Raton, FL 33487Off Market
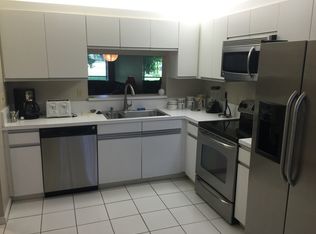
- $253,7002 bd2 ba1.1k sqft260 NW 67th St #A103, Boca Raton, FL 33487Off Market
- $280,0002 bd2 ba1.1k sqft260 NW 67th St #A104, Boca Raton, FL 33487Sold
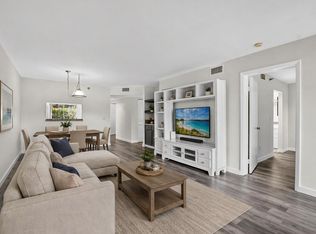
- $258,4002 bd2 ba1.1k sqft260 NW 67th St #A105, Boca Raton, FL 33487Off Market
- $270,6002 bd2 ba1.1k sqft260 NW 67th St #A106, Boca Raton, FL 33487Off Market
- $262,2002 bd2 ba1.1k sqft260 NW 67th St #A107, Boca Raton, FL 33487Off Market
- $265,0002 bd2 ba1.1k sqft260 NW 67th St #A108, Boca Raton, FL 33487Off Market
- $261,2002 bd2 ba1.1k sqft260 NW 67th St #A201, Boca Raton, FL 33487Off Market
A local agent can set up tours, give advice and negotiate with sellers.
A local lender can help you make sure your offer is ready when you are.
Similar homes
- $209,0001 bd2 ba1k sqft6461 NW 2nd Avenue #509, Boca Raton, FL 33487For Sale

 MLS ID #B26059276, Hunter Greer, Keller Williams Realty Services. BeachesMLS
 - $190,0002 bd2 ba1.3k sqft6400 NW 2nd Avenue #423, Boca Raton, FL 33487For Sale
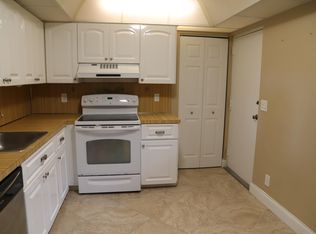 MLS ID #R11126467, Monica Ye Amorelli, Highlight Realty Corp/LW. BeachesMLS
 - $235,0002 bd2 ba1.2k sqftBOCA TEECA #3, Boca Raton, FL 33487For Sale
 MLS ID #B26056624, Anthony H Petrolia Jr., RE/MAX Services. BeachesMLS
 - $224,9003 bd2 ba1.2k sqft5700, Boca Raton, FL 33487For Sale
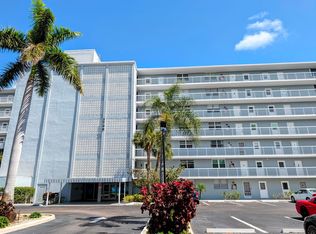 MLS ID #B26001126, Scott A Field, United Realty Group, Inc. BeachesMLS
 - $249,0002 bd2 ba1.1k sqft260 NW 67th Street #A203, Boca Raton, FL 33487For SaleMLS ID #B26020073, Matthew J Bickler, CENTURY 21 Tenace Realty. BeachesMLS
- $239,9002 bd2 ba1.3k sqftBoca Teeca Condo Five, Boca Raton, FL 33487For SaleMLS ID #B26001490, Mickel Averick, The Corcoran Group. BeachesMLS
- $245,0002 bd2 ba1.3k sqft6461 NW 2nd Avenue #116, Boca Raton, FL 33487For SaleMLS ID #B26006020, Richard Wilson III, EXP Realty LLC. BeachesMLS
- $250,0002 bd2 ba1.2k sqft5961 NW 2nd Avenue #302, Boca Raton, FL 33487For SaleMLS ID #B26031243, Chris R Cusimano, Keller Williams Realty Boca Raton. BeachesMLS
- $215,0001 bd2 ba850 sqft5601 NW 2nd Avenue #3190, Boca Raton, FL 33487For SaleMLS ID #F10548500, Jennipher M Caso, Highlight Realty Corp/LW. BeachesMLS
- $215,0001 bd2 ba998 sqft859, Boca Raton, FL 33487For SaleMLS ID #B26032783, Frank Carmen Van Amburgh, Van Amburgh Properties LLC. BeachesMLS
- $250,0003 bd2 ba1.4k sqftBoca Teeca Condominium, Boca Raton, FL 33487For Sale
 MLS ID #A12022326, Jonathan Minerick, HomeCoin.com. MIAMI
 - $265,0002 bd2 ba1k sqft5961 NW 2nd Avenue #108, Boca Raton, FL 33487For SaleMLS ID #B26048009, Jennifer Akladious, RE/MAX Prestige Realty/Wellington. BeachesMLS
- $240,0003 bd2 ba1.3k sqft198 NW 67th 507 Street #507, Boca Raton, FL 33487For SaleMLS ID #R11058491, Melissa Maria Nichols, Florida Prestigious Homes Inc. BeachesMLS
- $275,0002 bd2 ba1.1k sqft280 NW 67th Street #B207, Boca Raton, FL 33487For SaleMLS ID #R11153043, Michael R Merola PA, United Realty Group, Inc. BeachesMLS
- $269,0002 bd2 ba1k sqftBel Marra Condominium, Boca Raton, FL 33487For SaleMLS ID #A12056331, Igor Zezovski, LoKation. MIAMI
- $205,0002 bd2 ba1k sqft3001 Linton Boulevard #204C, Delray Beach, FL 33445For SaleMLS ID #B26053734, Paul Gregory Lykins, True Floridian Realty. BeachesMLS
- $245,0002 bd2 ba948 sqft1345 Crystal Way #B, Delray Beach, FL 33444For SaleMLS ID #B26051148, Zoraida Trejo, Atlantic Florida Properties Inc. BeachesMLS
- $299,5003 bd2 ba1.4k sqft6400 NW 2nd Avenue #124, Boca Raton, FL 33487For SaleMLS ID #B26037806, Milla Foster, Century 21 Stein Posner. BeachesMLS
- $260,0003 bd2 ba1.2k sqft6161 NW 2nd Avenue #114, Boca Raton, FL 33487For SaleMLS ID #B26000071, Kristin Palmeri, Illustrated Properties. BeachesMLS
- $230,0001 bd2 ba1k sqftPorta Bella Yacht and Tennis Club, Boca Raton, FL 33487For SaleMLS ID #B26006294, Frank Carmen Van Amburgh, Van Amburgh Properties LLC. BeachesMLS
