MLS# 295290 Welcome to this beautifully maintained home tucked away on a quiet cul-de-sac in one of Pullman's desirable neighborhoods. Designed with comfort and functionality in mind, the open floor plan features soaring vaulted ceilings, abundant natural light from large picture windows, and inviting living spaces throughout. The spacious kitchen flows seamlessly into the dining area and family room, where a cozy gas fireplace creates the perfect gathering place for family and friends. Step outside onto the expansive deck to enjoy peaceful views and a private backyard that's ideal for entertaining, relaxing, or simply enjoying the outdoors. The fully fenced yard offers mature landscaping, plenty of room for pets and play. Don't forget about the 2nd lot in the back yard with sport court on the lower level and private gate to Terre View Park. The impressive primary suite serves as a private retreat with vaulted ceilings, a generous walk-in closet, and a spa-inspired bath featuring an oversized shower and luxurious soaking tub with marble surround. Additional bedrooms are generously sized with excellent closet and storage space throughout the home. A high-efficiency furnace provides year-round comfort and efficiency, making this home as practical as it is beautiful. Combining spacious living areas, quality features, and an exceptional location, this home is ready to welcome its next owners.
For sale
Price cut: $26K (8/18)
$599,000
320 NW Brandon Dr, Pullman, WA 99163
4beds
2,455sqft
Single Family Residence
Built in 1991
9,583 Square Feet Lot
$590,700 Zestimate®
$244/sqft
$-- HOA
What's special
Cozy gas fireplaceOpen floor planPrivate backyardSpacious kitchenMature landscapingPeaceful viewsHigh-efficiency furnace
- 30 days
- 685
- 37
Zillow last checked:
Listing updated:
Listed by:
Joe Pitzer 509-432-6052,
RE/MAX Home and Land
Source: PACMLS as distributed by MLS GRID,MLS#: 295290
Facts & features
Interior
Bedrooms & bathrooms
- Bedrooms: 4
- Bathrooms: 3
- Full bathrooms: 2
- 1/2 bathrooms: 1
Rooms
- Room types: Bath - Master, Room - Family, Tub - Garden, Master Bedroom
Bedroom 1
- Level: Upper
Bedroom 2
- Level: Upper
Bedroom 3
- Level: Upper
Bedroom 4
- Level: Upper
Dining room
- Level: Main
Family room
- Level: Main
Kitchen
- Level: Main
Living room
- Level: Main
Heating
- Forced Air, Natural Gas, Central, Fireplace(s), Furnace
Cooling
- Forced Air, Central Air
Appliances
- Included: Dishwasher, Dryer, Disposal, Microwave, Oven, Refrigerator, Washer
Features
- Vaulted Ceiling(s)
- Flooring: Carpet, Tile, Vinyl, Wood
- Windows: Vinyl Windows
- Basement: No Basement
- Fireplace features: One, Gas, Family Room
Interior area
- Total structure area: 2,455
- Total interior livable area: 2,455 sqft
Video & virtual tour
Property
Parking
- Parking features: 2 car, Garage Door Opener
- Has garage: Yes
Features
- Levels: Two
- Stories: 2
- Patio & porch: Deck
- Exterior features: Fenced
Lot
- Size: 9,583 Square Feet
- Features: Located in City Limits, Garden, Terraced, Cul de Sac
Details
- Parcel number: 113860002040000
- Zoning: Residential
Construction
Type & style
- Home type: SingleFamily
- Property subtype: Single Family Residence
Materials
- Masonry, Vinyl Siding
- Foundation: Crawl Space
- Roof: Composition
Condition
- New construction: No
- Year built: 1991
Utilities & green energy
- Sewer: Sewer Connected
- Water: Public
- Utilities for property: Electricity Connected, Natural Gas Connected
Community & HOA
Community
- Subdivision: Plm-Mil Hill NW
Location
- Region: Pullman
Financial & listing details
- Price per square foot: $244/sqft
- Tax assessed value: $474,322
- Annual tax amount: $5,517
- Date on market: 8/5/2026
- Cumulative days on market: 31 days
- Listing terms: Cash,Conventional,FHA,VA
Estimated market value
$590,700
$561,000 - $620,000
$2,715/mo
Price history
| Date | Event | Price |
|---|---|---|
| 8/18/2026 | Price change | $599,000-4.2%$244/sqft |
Source:  PACMLS as distributed by MLS GRID #295290 Report a problem PACMLS as distributed by MLS GRID #295290 Report a problem | ||
| 8/5/2026 | Listed for sale | $625,000+81.2%$255/sqft |
Source: PACMLS as distributed by MLS GRID #295290 Report a problem | ||
| 9/13/2024 | Listing removed | $2,850$1/sqft |
Source: Zillow Rentals Report a problem | ||
| 7/12/2024 | Price change | $2,850-8.1%$1/sqft |
Source: Zillow Rentals Report a problem | ||
| 6/3/2024 | Price change | $3,100-7.5%$1/sqft |
Source: Zillow Rentals Report a problem | ||
| 1/24/2024 | Price change | $3,350-4.3%$1/sqft |
Source: Zillow Rentals Report a problem | ||
| 1/3/2024 | Listed for rent | $3,500$1/sqft |
Source: Zillow Rentals Report a problem | ||
| 5/2/2016 | Sold | $345,000-3.9%$141/sqft |
Source: PACMLS as distributed by MLS GRID #212249 Report a problem | ||
| 3/19/2016 | Listed for sale | $359,000$146/sqft |
Source: Coldwell Banker Tomlinson Associates #212249 Report a problem | ||
Public tax history
| Year | Property taxes | Tax assessment |
|---|---|---|
| 2025 | $5,516 -5.2% | $474,322 |
| 2024 | $5,819 +30.3% | $474,322 +48.6% |
| 2023 | $4,465 -5.7% | $319,110 |
| 2022 | $4,734 +0.1% | $319,110 |
| 2021 | $4,732 -2.1% | $319,110 |
| 2019 | $4,831 +1.7% | $319,110 |
| 2018 | $4,750 +2.7% | $319,110 |
| 2017 | $4,626 -4.9% | $319,110 |
| 2016 | $4,862 -1.4% | $319,110 |
| 2015 | $4,933 -1% | $319,110 +9.3% |
| 2014 | $4,981 +23.8% | $292,020 |
| 2013 | $4,022 | $292,020 |
| 2011 | -- | $292,020 |
| 2010 | -- | $292,020 |
Find assessor info on the county website
Monthly payment
Est. payment
Payment breakdown
Explore the cost of this home by adjusting the details. Changes won't be saved.Climate risks
Neighborhood: 99163
Similar homes
- $585,0005 bd3 ba2.4k sqft430 NW Thomas St, Pullman, WA 99163For Sale

 MLS ID #295518, Darcell Myers, Woodbridge Real Estate. PACMLS as distributed by MLS GRID
 - $499,9994 bd2 ba2.6k sqft1530 NW Hall Dr, Pullman, WA 99163For Sale
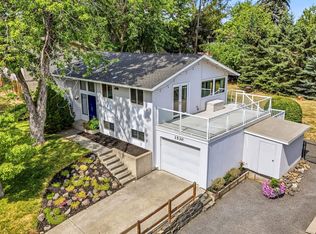 MLS ID #295912, Jordan Vorderbrueggen, Woodbridge Real Estate. PACMLS as distributed by MLS GRID
 - $595,0004 bd2 ba1.8k sqft1905 SE Johnson Ave, Pullman, WA 99163For Sale
 MLS ID #292019, Justin Cofer, Beasley Realty. PACMLS as distributed by MLS GRID
 - $545,0004 bd2 ba2.4k sqft111 Harms Rd, Pullman, WA 99163For Sale
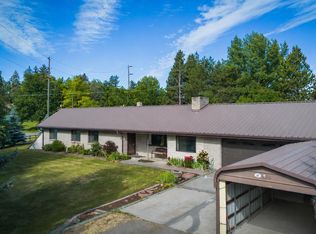 MLS ID #294480, Justin Cofer, Beasley Realty. PACMLS as distributed by MLS GRID
 - $549,5003 bd2 ba2.3k sqft1770 SW View Dr, Pullman, WA 99163For SaleMLS ID #295979, Melinda Beasley, Beasley Realty. PACMLS as distributed by MLS GRID
- $589,0006 bd2 ba2.7k sqft1825 NE Valley Rd, Pullman, WA 99163For SaleMLS ID #294509, Jacob Davis, Woodbridge Real Estate. PACMLS as distributed by MLS GRID
- $699,0005 bd4 ba2.9k sqft2365 NW High Point Ct, Pullman, WA 99163For SaleMLS ID #292628, Jacob Davis, Woodbridge Real Estate. PACMLS as distributed by MLS GRID
- $550,0006 bd4 ba3.2k sqft445-447 NW North St, Pullman, WA 99163For SaleMLS ID #295363, Shilo Sprouse, Realty One Group Eclipse. PACMLS as distributed by MLS GRID
- $499,9994 bd3 ba2.5k sqft312 State Route 27, Pullman, WA 99163For SaleMLS ID #290684, Jordan Vorderbrueggen, Woodbridge Real Estate. PACMLS as distributed by MLS GRID
- $480,0004 bd3 ba2.2k sqft810 SE Sunny Mead St, Pullman, WA 99163For SaleMLS ID #293135, Tyler LaVoie, KW Palouse. PACMLS as distributed by MLS GRID
- $545,0004 bd2 ba1.9k sqft670 SW Wheat Ridge Dr, Pullman, WA 99163For SaleMLS ID #295967, Mick Nazerali, Coldwell Banker Tomlinson Associates. PACMLS as distributed by MLS GRID
- $499,0004 bd3 ba2k sqft1220 SW Wadleigh Dr, Pullman, WA 99163For SaleMLS ID #284063, Katlyn Cloninger, Beasley Realty. PACMLS as distributed by MLS GRID
- $549,0007 bd5 ba3.2k sqft1055 NE Indiana St, Pullman, WA 99163For SaleMLS ID #294261, Melanie Lange, Woodbridge Real Estate. PACMLS as distributed by MLS GRID
- $379,9005 bd2 ba1.8k sqft365 NW Thomas St, Pullman, WA 99163For SaleMLS ID #293113, Justin Cofer, Beasley Realty. PACMLS as distributed by MLS GRID
- $520,0004 bd2 ba1.7k sqft320 SE Nebraska St, Pullman, WA 99163For SaleMLS ID #295394, Kevin Branson, Heritage Realty. PACMLS as distributed by MLS GRID
- $475,0005 bd3 ba2.6k sqft1640 NE Upper Dr, Pullman, WA 99163For SaleMLS ID #294179, Mick Nazerali, Coldwell Banker Tomlinson Associates. PACMLS as distributed by MLS GRID
- $675,0005 bd4 ba2.9k sqft19572 State Route 194, Pullman, WA 99163For SaleMLS ID #292384, Curtis McNeilly, Kincaid Real Estate. PACMLS as distributed by MLS GRID
- $424,9005 bd3 ba1.8k sqft220 NW Timothy St, Pullman, WA 99163For SaleMLS ID #295596, Jordan Vorderbrueggen, Woodbridge Real Estate. PACMLS as distributed by MLS GRID
- $499,0005 bd3 ba3k sqft1315 NW Douglas Dr, Pullman, WA 99163For SaleMLS ID #293606, Darcell Myers, Woodbridge Real Estate. PACMLS as distributed by MLS GRID
- $669,0005 bd4 ba3.1k sqft615 SW Sundance Ct, Pullman, WA 99163For SaleMLS ID #294037, Darcell Myers, Woodbridge Real Estate. PACMLS as distributed by MLS GRID
