Skip main navigation
Active
  • Listed by: RedKey Realty Leaders • Anu Kabra • 314-853-1041
    $307,900

    320 Newbridge Way, O'Fallon, MO 63368

    2beds
    1,088sqft
    : 
    $2,221/mo
    Get pre-qualified
    Townhouse
    Built in 2022
    2,668 Square Feet Lot
    $-- Zestimate®
    $283/sqft
    $230/mo HOA

    What's special

    Modern white kitchenOpen design layoutStainless steel appliancesCorner unitWell lit second bedroomUpgraded cabinetry
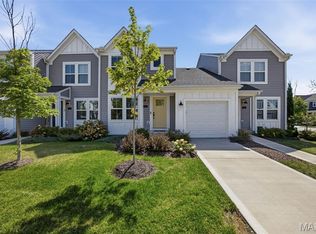
    Welcome to this beautiful corner unit in immaculate condition. This home offers an open design layout with a family room adjacent to the dining area and kitchen with island. This modern white kitchen offers stainless steel appliances, upgraded cabinetry and a pantry. Primary bedroom has a ceiling fan/with lights and an en-suite bathroom. Well lit second bedroom with a full bathroom in hallway. Laundry upstairs for your convenience. Unfinished basement with full bath rough-in awaits your personal touches. Attached 1 car garage with remote. Other neighborhood amenities include pool, clubhouse, highway access and much more. Additional Rooms: Workshop/Hobby Area
    3 days
    |
    35
    |
    2
    |

    Zillow last checked:

    Listing updated:

    Listed by:

    Anu Kabra 314-853-1041,

    RedKey Realty Leaders

    Source: MARIS,MLS#: 26042713MLS LogoOriginating MLS: St. Louis Association of REALTORS

      Facts & features

      Interior

      Bedrooms & bathrooms
      • Bedrooms: 2
      • Bathrooms: 3
      • Full bathrooms: 2
      • 1/2 bathrooms: 1
      • Main level bathrooms: 1
      Bedroom
      • Features: Floor Covering: Carpeting, Wall Covering: Some
      • Level: Upper
      • Area: 120
      • Dimensions: 12x10
      Bedroom
      • Features: Floor Covering: Carpeting, Wall Covering: Some
      • Level: Upper
      • Area: 240
      • Dimensions: 12x20
      Kitchen
      • Features: Floor Covering: Luxury Vinyl Plank, Wall Covering: Some
      • Level: Main
      • Area: 168
      • Dimensions: 12x14
      Living room
      • Features: Floor Covering: Luxury Vinyl Plank, Wall Covering: Some
      • Level: Main
      • Area: 144
      • Dimensions: 12x12
      Heating
      • Forced Air, Natural Gas
      Cooling
      • Ceiling Fan(s), Electric, Gas, Central Air
      Appliances
      • Included: Dishwasher, Disposal, Dryer, Microwave, Electric Range, Electric Oven, Refrigerator, Washer, Gas Water Heater
      • Laundry: 2nd Floor, Gas Dryer Hookup, Upper Level, Washer Hookup
      Features
      • Kitchen/Dining Room Combo, Open Floorplan, Kitchen Island, Eat-in Kitchen, Pantry, Shower
      • Flooring: Carpet, Luxury Vinyl
      • Windows: Insulated Windows, Tilt-In Windows
      • Basement: Storage Space,Unfinished
      • Has fireplace: No
      • Fireplace features: None
      Interior area
      • Total structure area: 1,088
      • Total interior livable area: 1,088 sqft
      • Finished area above ground: 1,088

      Property

      Parking
      • Total spaces: 1
      • Parking features: Attached, Garage, Garage Door Opener
      • Attached garage spaces: 1
      Features
      • Levels: Two
      Lot
      • Size: 2,668 Square Feet
      • Dimensions: 29 x 92 Irr
      • Features: Corner Lot
      Details
      • Parcel number: 40036D097000204.0000000
      • Special conditions: Standard

      Construction

      Type & style
      • Home type: Townhouse
      • Architectural style: Contemporary
      • Property subtype: Townhouse
      • Attached to another structure: Yes
      Materials
      • Vinyl Siding
      Condition
      • Year built: 2022
      Details
      • Builder name: Fischer Homes

      Utilities & green energy

      • Electric: 220 Volts
      • Sewer: Public Sewer
      • Water: Public
      • Utilities for property: Cable Available, Electricity Available, Natural Gas Available, Sewer Connected, Water Connected

      Community & HOA

      Community
      • Features: Street Lights
      • Security: Smoke Detector(s)
      • Subdivision: Streets Of Caledonia #5
      HOA
      • Has HOA: Yes
      • Amenities included: Association Management, Clubhouse, Common Ground, Fitness Center, Pickleball Court(s), Playground, Pool
      • Services included: Common Area Maintenance
      • HOA fee: $230 monthly
      • HOA name: Streets of Caledonia
      Location
      • Region: Ofallon

      Financial & listing details

      • Price per square foot: $283/sqft
      • Tax assessed value: $282,900
      • Annual tax amount: $3,647
      • Date on market: 7/10/2026
      • Cumulative days on market: 4 days
      • Listing terms: Cash,Conventional,Private
      • Electric utility on property: Yes

        Estimated market value

        Not available

        Estimated sales range

        Not available

        Not available

        Price history

        DateEventPrice
        7/10/2026Listed for sale$307,900-1.9%$283/sqft
        Source: MARIS #26042713 Report a problem
        8/2/2024Listing removed--
        Source: MARIS #24036272 Report a problem
        7/13/2024Price change$314,000-1.8%$289/sqft
        Source: MARIS #24038109 Report a problem
        6/14/2024Listed for sale$319,900$294/sqft
        Source: MARIS #24036272 Report a problem
        4/5/2023Listing removed--
        Source: MARIS #23008515 Report a problem
        2/21/2023Listed for rent$1,850$2/sqft
        Source: MARIS #23008515 Report a problem

        Public tax history

        YearProperty taxesTax assessment
        2025$3,583 -1.7%$53,751
        2024$3,644 -4.9%$53,751
        2023$3,832 +1286.4%$53,751 +1314.5%
        2022$276 $3,800
        Find assessor info on the county website

        Monthly payment

        Est. payment

        Payment breakdown

        Explore the cost of this home by adjusting the details. Changes won't be saved.
        All calculations are estimates and provided by Zillow, Inc. for informational purposes only. Actual amounts may vary.
        HOA fees may include property taxes on listings classified as Co-Ops. Contact the listing agent and/or owner for fee details.
        See how much you could borrow to make a competitive offer.

        Climate risks

        Neighborhood: 63368

        Getting around

        2 / 100
        Car-Dependent
        28 / 100
        Somewhat Bikeable

        Nearby schools

        GreatSchools rating
        Schools provided by the listing agent
        • Elementary: Crossroads Elem.
        • Middle: Frontier Middle
        • High: Liberty

        Source: MARIS. This data may not be complete. We recommend contacting the local school district to confirm school assignments for this home.

        A local agent can set up tours, give advice and negotiate with sellers.

        Browse local experts

        Similar homes