Spacious, Sunny updated 4 level townhouse conveniently located @ Hathorne Greene.Step into the main level where you'll be greeted by the timeless elegance of hardwood floors that flow throughout. The updated kitchen boasts granite countertops and SS appliances. The open living and dining area is bathed in natural light and extends to a charming balcony, a serene space for relaxation. Venture upstairs to discover two generously sized bedrooms and a full bath in hallway.The primary suite features double closets for ample storage, an attached updated full bath, and a private balcony to soak in the outdoors.The expansive loft area awaits on the uppermost level. Utilize it as a third bedroom, a home office, a playroom, or tailor it to your unique needs. The basement level hosts a bonus room with slider to walk out and access the patio outside. Other features of this smart home include wired ethernet, new HVAC, central vac, central air, updated windows & sliders. Showings are by appointment
Sold for $499,900
$499,900
320 Newbury St APT 901, Danvers, MA 01923
2beds
2,148sqft
Condominium, Townhouse
Built in 1982
-- sqft lot
$557,100 Zestimate®
$233/sqft
$3,479 Estimated rent
Home value
$557,100
$529,000 - $585,000
$3,479/mo
Zestimate® history
Owner options
List your home for rent
$3,479/mo
Rent Zestimate®
Find your next renter with Zillow Rental Manager. Plus, with online applications, you can quickly screen prospective tenants – for free.
$3,479/mo
Rent Zestimate®
Refinance and save
$3,804/mo
Est. payment
Refinancing to a lower rate could help reduce your monthly payments and save thousands over the life of the loan.
$3,804/mo
Est. payment
Explore your selling options
Work with a Zillow partner agent
Leverage their expertise and Zillow's premium Showcase listings to get your home seen by more buyers.
Get startedList with your own agent
Get your home in front of millions of buyers by listing it on Zillow.
Learn how to do itSell it yourself
Take full control of how buyers see your home on Zillow by listing For Sale by Owner (FSBO).
List your homeWhat's special
Bonus roomUpdated windowsNew hvacCharming balconyUpdated kitchenPrivate balconyGranite countertops
Zillow last checked:
Listing updated:
Listed by:
LeeAnne Trohon 978-771-8081,
LAER Realty Partners 978-777-5509
Bought with:
The Apex Team
Apex Realty Group, LLC
Source: MLS PIN,MLS#: 73166421
Facts & features
Interior
Bedrooms & bathrooms
- Bedrooms: 2
- Bathrooms: 3
- Full bathrooms: 2
- 1/2 bathrooms: 1
Primary bedroom
- Features: Bathroom - Full, Ceiling Fan(s), Closet, Flooring - Wall to Wall Carpet, Balcony - Exterior, Closet - Double
- Level: Second
- Area: 213.54
- Dimensions: 17.08 x 12.5
Bedroom 2
- Features: Closet, Flooring - Wall to Wall Carpet
- Level: Second
- Area: 210.89
- Dimensions: 17.33 x 12.17
Bedroom 3
- Features: Skylight, Ceiling Fan(s), Vaulted Ceiling(s), Flooring - Wall to Wall Carpet
- Level: Third
- Area: 354.25
- Dimensions: 19.5 x 18.17
Primary bathroom
- Features: Yes
Bathroom 1
- Features: Bathroom - Half, Flooring - Stone/Ceramic Tile
- Level: First
- Area: 20.61
- Dimensions: 4.42 x 4.67
Bathroom 2
- Features: Bathroom - Full, Bathroom - Tiled With Tub & Shower, Flooring - Stone/Ceramic Tile
- Level: Second
- Area: 47
- Dimensions: 6 x 7.83
Bathroom 3
- Features: Bathroom - Full, Bathroom - Tiled With Tub & Shower, Flooring - Stone/Ceramic Tile
- Level: Second
- Area: 47
- Dimensions: 6 x 7.83
Dining room
- Features: Flooring - Hardwood
- Level: First
- Area: 110.83
- Dimensions: 15.83 x 7
Family room
- Features: Flooring - Wall to Wall Carpet, Exterior Access, Recessed Lighting
- Level: Basement
- Area: 347.88
- Dimensions: 19.42 x 17.92
Kitchen
- Features: Flooring - Hardwood, Window(s) - Bay/Bow/Box, Dining Area, Pantry, Countertops - Stone/Granite/Solid, Cabinets - Upgraded, Recessed Lighting, Stainless Steel Appliances
- Level: Main,First
- Area: 143.94
- Dimensions: 11.75 x 12.25
Living room
- Features: Flooring - Hardwood, Balcony / Deck
- Level: First
- Area: 227.5
- Dimensions: 19.5 x 11.67
Heating
- Forced Air, Electric Baseboard, Electric, Humidity Control
Cooling
- Central Air
Appliances
- Included: Range, Dishwasher, Disposal, Microwave, Refrigerator, Washer, Dryer
- Laundry: In Basement, In Unit
Features
- Flooring: Tile, Carpet, Hardwood
- Has basement: Yes
- Has fireplace: No
- Common walls with other units/homes: End Unit
Interior area
- Total structure area: 2,148
- Total interior livable area: 2,148 sqft
Property
Parking
- Total spaces: 1
- Parking features: Off Street, Assigned, Deeded
- Uncovered spaces: 1
Features
- Patio & porch: Deck - Composite, Patio
- Exterior features: Deck - Composite, Patio, Balcony
- Pool features: Association, In Ground
Details
- Parcel number: M:018 L:038 P:I01,1874191
- Zoning: HC
Construction
Type & style
- Home type: Townhouse
- Property subtype: Condominium, Townhouse
Condition
- Year built: 1982
Utilities & green energy
- Sewer: Public Sewer
- Water: Public
- Utilities for property: for Electric Range
Community & HOA
Community
- Features: Public Transportation, Shopping, Pool, Tennis Court(s), Park, Walk/Jog Trails, Stable(s), Golf, Medical Facility, Laundromat, Bike Path, Highway Access, House of Worship, Private School, Public School
HOA
- Amenities included: Pool
- Services included: Water, Sewer, Insurance, Maintenance Structure, Road Maintenance, Maintenance Grounds, Snow Removal, Reserve Funds
- HOA fee: $550 monthly
Location
- Region: Danvers
Financial & listing details
- Price per square foot: $233/sqft
- Tax assessed value: $411,900
- Annual tax amount: $4,840
- Date on market: 1/3/2026
Price history
| Date | Event | Price |
|---|---|---|
| 11/8/2023 | Sold | $499,900$233/sqft |
Source: MLS PIN #73166421 Report a problem | ||
| 10/19/2023 | Contingent | $499,900$233/sqft |
Source: MLS PIN #73166421 Report a problem | ||
| 10/4/2023 | Listed for sale | $499,900+311.4%$233/sqft |
Source: MLS PIN #73166421 Report a problem | ||
| 3/5/1993 | Sold | $121,500$57/sqft |
Source: Public Record Report a problem | ||
Public tax history
| Year | Property taxes | Tax assessment |
|---|---|---|
| 2024 | $5,175 +6.9% | $465,800 +13.1% |
| 2023 | $4,840 | $411,900 |
| 2022 | $4,840 -5% | $411,900 +7.9% |
| 2021 | $5,094 +4.7% | $381,600 +2.4% |
| 2020 | $4,866 +11.7% | $372,600 +13.6% |
| 2019 | $4,355 +2.1% | $327,900 +4.1% |
| 2018 | $4,265 -0.8% | $315,000 +4% |
| 2017 | $4,300 -0.1% | $303,000 |
| 2016 | $4,303 +6.9% | $303,000 +12.2% |
| 2015 | $4,026 +13.1% | $270,000 +12.6% |
| 2014 | $3,560 +16.3% | $239,700 +13.8% |
| 2013 | $3,062 +1.8% | $210,600 -2.5% |
| 2012 | $3,009 +4% | $216,000 |
| 2011 | $2,894 +5.4% | $216,000 -3.9% |
| 2010 | $2,746 -6.1% | $224,700 -13.8% |
| 2009 | $2,924 +0.3% | $260,800 -7% |
| 2008 | $2,915 +1.3% | $280,300 -9.3% |
| 2007 | $2,879 | $308,900 |
Find assessor info on the county website
Neighborhood: 01923
Nearby homes
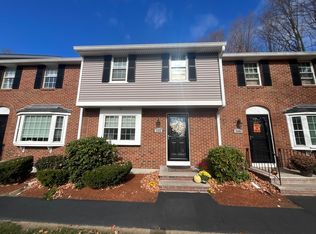
- $530,0003 bd2 ba1.6k sqft320 Newbury St APT 105, Danvers, MA 01923Sold
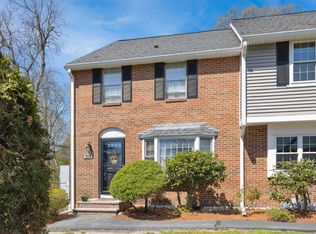
- $445,0002 bd2 ba1.5k sqft320 Newbury St APT 301, Danvers, MA 01923Sold
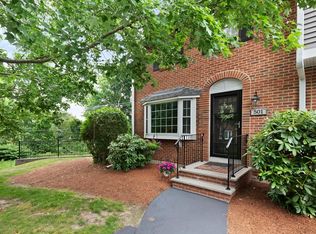
- $525,0003 bd3 ba2k sqft320 Newbury St APT 501, Danvers, MA 01923Sold
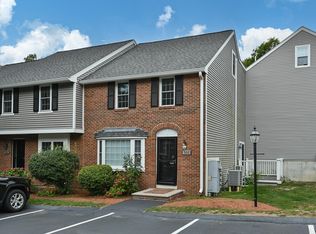
- $500,0003 bd2 ba1.5k sqft320 Newbury St APT 503, Danvers, MA 01923Sold
- $500,0003 bd2 ba1.3k sqft320 Newbury St APT 701, Danvers, MA 01923Sold
- $455,0002 bd2 ba2k sqft320 Newbury St APT 703, Danvers, MA 01923Sold
- $535,0003 bd2 ba2.5k sqft320 Newbury St APT 806, Danvers, MA 01923Sold
- $525,0002 bd2 ba1.6k sqft320 Newbury St APT 1104, Danvers, MA 01923Sold
Nearby schools
GreatSchools rating
- 5/10Highlands Elementary SchoolGrades: K-5Distance: 1.7 mi
- 4/10Holten Richmond Middle SchoolGrades: 6-8Distance: 2.5 mi
- 5/10Danvers High SchoolGrades: 9-12Distance: 1.8 mi
Get a cash offer in 3 minutes
Find out how much your home could sell for in as little as 3 minutes with a no-obligation cash offer.
Estimated market value
$557,100
Get a cash offer in 3 minutes
Find out how much your home could sell for in as little as 3 minutes with a no-obligation cash offer.
Estimated market value
$557,100
- Massachusetts
- Essex County
- Danvers
- 01923
- 320 Newbury St Apartment 901
