Saltwater in-ground heated poolCoveted main floor laundryNatural lighting and openness
Get settled in because this one is worth slowing down for-
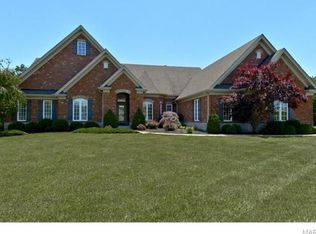
Set on 3.2 acres at the end of a cul-de-sac in Tompkins Ridge, this 5 bed, 3 full / 2 half bath ranch comes with outstanding extras and updates that make the utilitarian. Outside, the saltwater in-ground, heated pool has its own setup with updated fencing and covered area with ceiling fans and lighting so you can use it comfortably in the middle of summer. There’s also a separate insulated multi-use building that can fit 2 extra cars, equipped with a 100-amp panel and 60-amp service, offering endless possibilities and ready to accommodate RV hookups, electric vehicle charging, workshop equipment, and more. What you'll find throughout the property is the owners have made thoughtful updates, making the practical side of homeownership just as impressive as the luxury features.
The main level checks the boxes with natural lighting and openness. Head to the kitchen to chekc off your next boxes with storage, walk-in pantry, and a functional island. You’ve got the coveted main floor laundry, and a primary suite with double vanities, a soaking tub, separate shower, and of course walk-in closets.
The walkout basement is set up as a true second living area with a family room, rec space, gym, guest bedroom, and a bathroom that, wait for it, connects STRAIGHT to the pool. No one will be tracking water through this house! It really is a great layout for guests in town or just having that separate space to spread out. Everything flows right out to the patio and backyard without feeling disconnected from the rest of the home.
Between the layout, the land, extra structures, and luxurious feel, there’s a lot here you don’t usually find all in one place. Trust us, we’ve barely scratched the surface. Come see in person what makes this property so special!
51 days
|
870
|
24
|
Zillow last checked:
Listing updated:
Listed by:
Robert J Breyley618-800-1200,
MORE, REALTORS
Source: MARIS,MLS#: 26031239Originating MLS: St. Louis Association of REALTORS
Loading...
Facts & features
Interior
Bedrooms & bathrooms
Bedrooms: 5
Bathrooms: 5
Full bathrooms: 3
1/2 bathrooms: 2
Main level bathrooms: 4
Main level bedrooms: 4
Heating
Forced Air
Cooling
Ceiling Fan(s), Central Air, Electric
Appliances
Laundry: Laundry Room, Main Level
Features
Bar, Breakfast Bar, Custom Cabinetry, Granite Counters, Kitchen/Dining Room Combo, Open Floorplan, Vaulted Ceiling(s), Walk-In Closet(s), Walk-In Pantry
Basement: Finished,Walk-Out Access
Number of fireplaces: 2
Interior area
Total structure area: 5,482
Total interior livable area: 5,482 sqft
Finished area above ground: 3,100
Property
Parking
Total spaces: 3
Parking features: Garage
Garage spaces: 3
Features
Levels: One
Pool features: Heated, In Ground
Lot
Size: 3.2 Acres
Features: Adjoins Wooded Area, Back Yard, Cul-De-Sac
Explore the cost of this home by adjusting the details. Changes won't be saved.
Principal & interest
$1,547
Mortgage insurance
$0
Property taxes
$170
Home insurance
$105
HOA fees
$0
Utilities
Not included
All calculations are estimates and provided by Zillow, Inc. for informational purposes only. Actual amounts may vary.
HOA fees may include property taxes on listings classified as Co-Ops. Contact the listing agent and/or owner for fee details.
Mortgage interest rates are dependent on a number of factors, including credit score, down payment, and repayment length. Interest rate data provided by Zillow Group Marketplace, Inc. as of 1/1/1970 from various mortgage lenders with which we have lead or other similar arrangements; the Estimated Payment is an average of those rates.
See how much you could borrow to make a competitive offer.