Skip main navigation
Off market
  • $465,700

    320 Oak Ave, Woodbury Heights, NJ 08097

    4beds
    2,670sqft
    Detached
    Built in 1966
    0.31 Acres Lot
    $465,700 Zestimate®
    $174/sqft
    $3,172 Estimated rent

    Home value

    $465,700

    $438,000 - $498,000

    $3,172/mo

    Zestimate® history
    Loading
    Loading...

    Owner options

    List your home for rent

    $3,172/mo

    Rent Zestimate®

    Find your next renter with Zillow Rental Manager. Plus, with online applications, you can quickly screen prospective tenants – for free.

    Learn more

    $3,172/mo

    Rent Zestimate®

    Refinance and save

    $3,405/mo

    Est. payment

    Refinancing to a lower rate could help reduce your monthly payments and save thousands over the life of the loan.

    See today's rates

    $3,405/mo

    Est. payment

    Explore your selling options

    Work with a Zillow partner agent

    Leverage their expertise and Zillow's premium Showcase listings to get your home seen by more buyers.

    Get started

    List with your own agent

    Get your home in front of millions of buyers by listing it on Zillow.

    Learn how to do it

    Sell it yourself

    Take full control of how buyers see your home on Zillow by listing For Sale by Owner (FSBO).

    List your home

    What's special

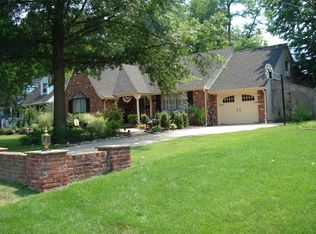
    **OPEN HOUSE HAS BEEN CANCELLED**Welcome to this Beautiful 4 Bedroom, 2.5 Bathroom Home Located in Desirable Woodbury Heights! Enjoy a NEW ROOF Installed October 2019!! Greeted by a Large Foyer Entryway, Notice the Gorgeous Hardwood Flooring that Flows Throughout the Main and Upper Level of the Home. The Main Level Offers an Eat-In Kitchen with Tile Flooring, Large Center Island with Double Sink, Granite Countertops, Tiled Backsplash, Plenty of Cabinetry for Storage and a Full Stainless Steel Appliance Package Including Refrigerator, Range, Dishwasher and Built-In Microwave. Host Family Gatherings in the Gorgeous Dining Room with Shiplap Detailing on the Wall and Built-In Shelving for Tons of Charm! A HUGE Formal Living Room with Beautiful White Washed Brick Wood Burning Fireplace and Wooden Mantel. Enjoy Recessed Lighting, Exposed Beams and Plenty of Natural Light! The Family Room is the Perfect Space to Unwind with Crown Molding, Recessed Lighting and Built-In Storage Cabinets with Shelving. The Laundry Room is Conveniently Located Off of the Kitchen with Utility Sink, Overhead Storage, Garage Access and Access Door to the Back Patio. The 4th Bedroom with Wainscoting Detail, Crown Molding and Large Closet, as well as a Half Bathroom Complete the Main Level. The Upper Level Master Suite Offers 2 Closets, One with Access to the Attic Space for Additional Storage. There is Also a Built-In Shelving Cabinet. Enjoy a Full Master Bathroom with Tile Flooring, Walk-In Shower Stall with Glass Doors and Vanity with Granite Countertop. The Upper Level Has 2 Additional Large Bedrooms and Full Bathroom. Keep your Car Warm and Clean in the 2 Car Garage with Indoor Access or Park in the Oversized Driveway. Fully Fenced Yard with Covered Patio and Plenty of Grass for Family Activities with a Swing set and Storage Shed! Roof 2019. Hot Water Heater 2017, Updated Heater. Conveniently Located Near Popular Shopping and Dining Attractions with Easy Access to Major Roadways!

    This property is off market, which means it's not currently listed for sale or rent on Zillow. This may be different from what's available on other websites or public sources.
    Facts & features

    Interior

    Bedrooms & bathrooms
    • Bedrooms: 4
    • Bathrooms: 3
    • Full bathrooms: 2
    • 1/2 bathrooms: 1
    Heating
    • Forced air
    Cooling
    • Central
    Appliances
    • Included: Dishwasher, Microwave, Range / Oven
    Features
    • Kitchen Island, Pantry, Recessed Lighting, Built-Ins, Dining Area, Crown Molding, Exposed Beams, Open Floorplan, Attic, Wainscotting, Entry Level Bedroom, Master Bath(s), Family Room Off Kitchen, Chair Railings, Stall Shower
    • Flooring: Hardwood
    • Has fireplace: Yes
    Interior area
    • Total interior livable area: 2,670 sqft
    • Finished area below ground: 0

    Property

    Parking
    • Total spaces: 8
    • Parking features: Garage - Attached
    Features
    • Exterior features: Wood
    Lot
    • Size: 0.31 Acres
    Details
    • Parcel number: 2300051000000005
    • Special conditions: Standard

    Construction

    Type & style
    • Home type: SingleFamily
    • Architectural style: Colonial
    • Property subtype: Detached
    Materials
    • Frame
    • Roof: Other
    Condition
    • Year built: 1966

    Community & HOA

    Location
    • Region: Woodbury Heights

    Financial & listing details

    • Price per square foot: $174/sqft
    • Tax assessed value: $229,400
    • Annual tax amount: $10,940

    Price history

    DateEventPrice
    12/18/2019Sold$260,000+4%$97/sqft
    Source: Public Record Report a problem
    11/20/2019Pending sale$249,900$94/sqft
    Source: Keller Williams Realty - Cherry Hill #NJGL251032 Report a problem
    11/16/2019Listed for sale$249,900-3.8%$94/sqft
    Source: Keller Williams Realty - Cherry Hill #NJGL251032 Report a problem
    4/11/2013Listing removed$259,900+4.6%$97/sqft
    Source: CENTURY 21 Alliance #5990823 Report a problem
    8/3/2012Sold$248,500-4.4%$93/sqft
    Source: Public Record Report a problem
    6/9/2012Price change$259,900+4%$97/sqft
    Source: CENTURY 21 Alliance #5990823 Report a problem
    5/15/2012Price change$249,900-3.8%$94/sqft
    Source: CENTURY 21 Alliance #5990823 Report a problem
    5/11/2012Price change$259,900+4%$97/sqft
    Source: CENTURY 21 Alliance #5990823 Report a problem
    3/24/2012Price change$249,900-3.8%$94/sqft
    Source: CENTURY 21 Alliance #5990823 Report a problem
    1/12/2012Listed for sale$259,900+99.9%$97/sqft
    Source: Alliance Realty of New Jersey, LLC, T/A Century 21 Alliance #5990823 Report a problem
    9/8/2011Sold$130,000$49/sqft
    Source: Public Record Report a problem

    Public tax history

    YearProperty taxesTax assessment
    2025$10,940 $229,400
    2024$10,940 +0.5%$229,400
    2023$10,890 +1%$229,400
    2022$10,784 +3.2%$229,400
    2021$10,447 +6.3%$229,400 +5.4%
    2020$9,829 +2.9%$217,600
    2019$9,553 $217,600
    2018$9,553 +4.8%$217,600
    2017$9,111 +3.5%$217,600
    2016$8,802 +4.5%$217,600
    2015$8,423 +3.3%$217,600
    2014$8,151 -4%$217,600
    2012$8,493 +3.5%$217,600 +22.7%
    2011$8,202 +2.3%$177,300
    2010$8,019 +6.2%$177,300
    2009$7,551 $177,300
    2008-- $177,300
    2007-- $177,300
    2006-- $177,300
    2005-- $177,300
    2004-- $177,300
    2003-- $177,300 +45.2%
    2002-- $122,100
    2001-- $122,100
    Find assessor info on the county website

    Neighborhood: 08097

    Nearby schools

    GreatSchools rating
    Schools provided by the listing agent
    • Middle: GATEWAY REGIONAL M.S.
    • High: GATEWAY REGIONAL H.S.
    • District: WOODBURY HEIGHTS SCHOOLS

    Source: The MLS. This data may not be complete. We recommend contacting the local school district to confirm school assignments for this home.

    Get a cash offer in 3 minutes
    Find out how much your home could sell for in as little as 3 minutes with a no-obligation cash offer.
    Estimated market value
    $465,700
    Get a cash offer in 3 minutes
    Find out how much your home could sell for in as little as 3 minutes with a no-obligation cash offer.
    Estimated market value
    $465,700