Skip main navigation
Sold for $385,000
  • $385,000

    320 Oakmonte Cir, Greenwood, SC 29649

    4beds
    2,023sqft
    Single Family Residence
    Built in 2023
    1 Acres Lot
    $388,600 Zestimate®
    $190/sqft
    $2,796 Estimated rent

    Home value

    $388,600

    Estimated sales range

    Not available

    $2,796/mo

    Zestimate® history
    Loading
    Loading...

    Owner options

    List your home for rent

    $2,796/mo

    Rent Zestimate®

    Find your next renter with Zillow Rental Manager. Plus, with online applications, you can quickly screen prospective tenants – for free.

    Learn more

    $2,796/mo

    Rent Zestimate®

    Refinance and save

    $2,579/mo

    Est. payment

    Refinancing to a lower rate could help reduce your monthly payments and save thousands over the life of the loan.

    See today's rates

    $2,579/mo

    Est. payment

    Explore your selling options

    Work with a Zillow partner agent

    Leverage their expertise and Zillow's premium Showcase listings to get your home seen by more buyers.

    Get started

    List with your own agent

    Get your home in front of millions of buyers by listing it on Zillow.

    Learn how to do it

    Sell it yourself

    Take full control of how buyers see your home on Zillow by listing For Sale by Owner (FSBO).

    List your home

    What's special

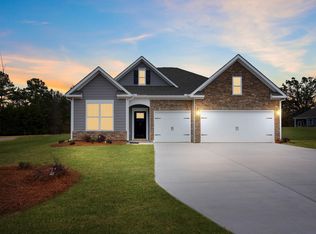
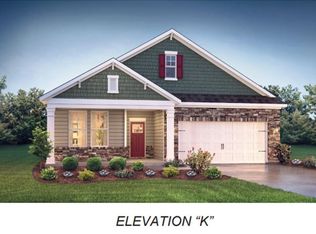
    Step inside this wonderful craftsman style Ranch home built in 2023 and loaded with" many upgrades!! Situated on 1 ACRE lot, This Robinson floor plan offers large foyer entry with wainscoting and deep crown molding throughout the home. The Home offers 4 bedrooms , 3 full baths with an open Family Room, Kitchen and Dining area. The Family Room features a stone accented Gas Log Fireplace with blower and 9 ft ceilings . The Gourmet Kitchen features an oversized Island with Quartz Countertops, Under mount farmhouse sink, Pendant Lights, Ceramic Tile Back splash , Stainless-Steel appliances, including dishwasher, microwave, double wall ovens, gas top range and walk in pantry! The dining area leads out to a covered back porch. The Owner’s Suite looks out to the rear of the home for privacy. The Owner’s Bath has a 6 ft Tile Shower w/Semi-frameless shower door, Dual Vanities and Large Walk-In closet. Three additional bedrooms and 2 baths are located in the front of the home and hallway opens to the two car attached garage with epoxy flooring and a separate garage access door. All Luxury Vinyl Tile flooring throughout the home. Welcome to the future of a smart home , and all of the money saving , energy efficient features of a new construction. Call to view today.

    Zillow last checked:

    Listing updated:

    Listed by:

    Joan Timmerman 864-993-7137,

    Keller Williams Greenwood

    Bought with:

    AGENT NONMEMBER

    NONMEMBER OFFICE

    Source: WUMLS,MLS#: 20285313MLS LogoOriginating MLS: Western Upstate Association of Realtors

    Facts & features

    Interior

    Bedrooms & bathrooms
    • Bedrooms: 4
    • Bathrooms: 3
    • Full bathrooms: 3
    • Main level bathrooms: 3
    • Main level bedrooms: 4
    Heating
    • Central, Electric
    Cooling
    • Central Air, Electric
    Appliances
    • Included: Double Oven, Dishwasher, Electric Water Heater, Disposal, Gas Oven, Gas Range, Microwave, Refrigerator, Tankless Water Heater
    • Laundry: Washer Hookup
    Features
    • Bathtub, Ceiling Fan(s), Cathedral Ceiling(s), Dual Sinks, Fireplace, Garden Tub/Roman Tub, High Ceilings, Bath in Primary Bedroom, Main Level Primary, Pull Down Attic Stairs, Quartz Counters, Smooth Ceilings, Separate Shower, Cable TV, Walk-In Shower, Breakfast Area
    • Flooring: Ceramic Tile, Luxury Vinyl, Luxury VinylTile
    • Windows: Insulated Windows
    • Basement: None
    • Has fireplace: Yes
    • Fireplace features: Gas Log
    Interior area
    • Total structure area: 2,023
    • Total interior livable area: 2,023 sqft
    • Finished area above ground: 2,023
    • Finished area below ground: 0

    Property

    Parking
    • Total spaces: 2
    • Parking features: Attached, Garage, Garage Door Opener
    • Attached garage spaces: 2
    Accessibility
    • Accessibility features: Low Threshold Shower
    Features
    • Levels: One
    • Stories: 1
    Lot
    • Size: 1 Acres
    • Features: Level, Outside City Limits, Subdivision
    Details
    • Parcel number: 0990001059

    Construction

    Type & style
    • Home type: SingleFamily
    • Architectural style: Craftsman,Traditional
    • Property subtype: Single Family Residence
    Materials
    • Other, Stone
    • Foundation: Slab
    • Roof: Architectural,Shingle
    Condition
    • Year built: 2023
    Details
    • Builder name: Dr Horton

    Utilities & green energy

    • Sewer: Public Sewer
    • Water: Public
    • Utilities for property: Cable Available

    Community & neighborhood

    Security
    • Security features: Smoke Detector(s)
    Location
    • Region: Greenwood
    • Subdivision: Hunters Creek

    HOA & financial

    HOA
    • Has HOA: Yes
    • HOA fee: $350 annually
    • Services included: Street Lights

    Other

    Other facts
    • Listing agreement: Exclusive Right To Sell

    Price history

    DateEventPrice
    6/16/2025Sold$385,000$190/sqft
    Source: WUMLS #20285313 Report a problem
    6/5/2025Pending sale$385,000$190/sqft
    Source: WUMLS #20285313 Report a problem
    4/19/2025Contingent$385,000$190/sqft
    Source: MLS Of Greenwood Sc Inc. #132268 Report a problem
    3/10/2025Price change$385,000-1.3%$190/sqft
    Source: MLS Of Greenwood Sc Inc. #132268 Report a problem
    2/8/2025Listed for sale$390,000+3.2%$193/sqft
    Source: MLS Of Greenwood Sc Inc. #132069 Report a problem
    11/29/2023Sold$377,840$187/sqft
    Source: Greater Greenville AOR #1513619 Report a problem
    11/26/2023Contingent$377,840$187/sqft
    Source: Greater Greenville AOR #1513619 Report a problem
    11/16/2023Pending sale$377,840$187/sqft
    Source: DR Horton Report a problem

    Public tax history

    YearProperty taxesTax assessment
    2024$2,264 +1360.1%$15,110 +907.3%
    2023$155 $1,500
    2022-- $1,500

    Find assessor info on the county website

    Neighborhood: 29649

    Nearby schools

    GreatSchools rating
    Schools provided by the listing agent
    • Elementary: Abbeville Area
    • Middle: Abbeville Area
    • High: Abbeville Area

    Source: WUMLS. This data may not be complete. We recommend contacting the local school district to confirm school assignments for this home.

    Get a cash offer in 3 minutes
    Find out how much your home could sell for in as little as 3 minutes with a no-obligation cash offer.
    Estimated market value
    $388,600
    Get a cash offer in 3 minutes
    Find out how much your home could sell for in as little as 3 minutes with a no-obligation cash offer.
    Estimated market value
    $388,600