Discover the charm of small-town living in this beautifully maintained and tastefully updated 3-bedroom, 2-bathroom home offering 1,333 sq. ft. of comfortable living space. Nestled on a quiet dead-end street in the heart of Osteen this corner-lot gem comes with no HOA. Inside, you’ll find a cozy yet spacious living area with durable LAMINATE PLANK FLOORING THROUGHOUT the room & entire home. The open-concept layout flows seamlessly into the modern RENOVATED KITHEN, featuring shaker cabinets, a new sink & stainless refrigerator, a cooktop bar with clear sightline to the living space—ideal for entertaining. A separate dining area offers easy access to the back patio and large backyard, perfect for relaxed BBQs and evening gatherings. The layout incudes a spacious primary suite with a totally RENOVATED ENSUITE with pedestal sink and beautiful glass shower, two additional bedroom rooms & a fully RENOVATED HALL BATH. You will love the oversized indoor laundry room with ample storage space located just off the dining room. Step outside to your private fenced backyard oasis—complete with a covered patio, wood deck, and outdoor firepit, all shaded by a picturesque historic oak tree. There’s also a storage shed for tools or hobbies and a play set for the little ones. Additional perks include a covered 1-car carport, extended driveway for extra vehicles, a boat, or small RV. Whether you're a first-time buyer, someone downsizing or an investor looking for a turnkey rental, this property checks all the boxes. Additionally, you will have peace of mind knowing all of the major home components have been updated too (WATER SOFTENER 2023 & ROOF, HVAC, WATER HEATER & ELECTRICAL PANELS 2016). Located in quaint Osteen with easy access to shopping, restaurants, schools, a post office, and the local community center. Commuters will appreciate proximity and easy access to 417, I-4, and Sanford Airport, while nature lovers will enjoy the nearby The East Central Florida Rail Trail, Osteen Bike Trailhead and Lake Monroe & Palm Bluff Conservation Areas. This home offers a short drive to downtown Sanford, Debary, Orlando, and the beaches. Don’t miss your chance—schedule your private showing today!
Sold for $285,000
$285,000
320 Oklahoma Ave, Osteen, FL 32764
3beds
1,333sqft
Single Family Residence
Built in 1970
0.3 Acres Lot
$288,200 Zestimate®
$214/sqft
$1,809 Estimated rent
Home value
$288,200
$262,000 - $317,000
$1,809/mo
Zestimate® history
Owner options
List your home for rent
$1,809/mo
Rent Zestimate®
Find your next renter with Zillow Rental Manager. Plus, with online applications, you can quickly screen prospective tenants – for free.
$1,809/mo
Rent Zestimate®
Refinance and save
$1,955/mo
Est. payment
Refinancing to a lower rate could help reduce your monthly payments and save thousands over the life of the loan.
$1,955/mo
Est. payment
Explore your selling options
Work with a Zillow partner agent
Leverage their expertise and Zillow's premium Showcase listings to get your home seen by more buyers.
Get startedList with your own agent
Get your home in front of millions of buyers by listing it on Zillow.
Learn how to do itSell it yourself
Take full control of how buyers see your home on Zillow by listing For Sale by Owner (FSBO).
List your homeWhat's special
Wood deckLarge backyardOversized indoor laundry roomOpen-concept layoutBack patioSpacious primary suitePlay set
Zillow last checked:
Listing updated:
Listed by:
Kim Garcia 407-678-1248,
KELLER WILLIAMS ADVANTAGE REALTY 407-977-7600
Bought with:
Haley McBride, 3541933
CENTURY 21 MCBRIDE REALTY GROUP
Source: Stellar MLS,MLS#: O6330783 Originating MLS: Orlando Regional
Originating MLS: Orlando Regional
Facts & features
Interior
Bedrooms & bathrooms
- Bedrooms: 3
- Bathrooms: 2
- Full bathrooms: 2
Rooms
- Room types: Dining Room, Utility Room
Primary bedroom
- Features: Ceiling Fan(s), Built-in Closet
- Level: First
- Area: 140 Square Feet
- Dimensions: 14x10
Bedroom 2
- Features: Ceiling Fan(s), Built-in Closet
- Level: First
- Area: 70 Square Feet
- Dimensions: 7x10
Bedroom 3
- Features: Other, Built-in Closet
- Level: First
- Area: 35 Square Feet
- Dimensions: 5x7
Primary bathroom
- Features: Shower No Tub, Sink - Pedestal, No Closet
- Level: First
- Area: 35 Square Feet
- Dimensions: 5x7
Bathroom 2
- Features: Tub With Shower, No Closet
- Level: First
- Area: 140 Square Feet
- Dimensions: 14x10
Dining room
- Features: No Closet
- Level: First
- Area: 180 Square Feet
- Dimensions: 18x10
Kitchen
- Features: No Closet
- Level: First
- Area: 91 Square Feet
- Dimensions: 13x7
Laundry
- Features: No Closet
- Level: First
- Area: 77 Square Feet
- Dimensions: 11x7
Living room
- Features: Ceiling Fan(s), No Closet
- Level: First
- Area: 176 Square Feet
- Dimensions: 16x11
Heating
- Central, Electric
Cooling
- Central Air
Appliances
- Included: Dishwasher, Dryer, Electric Water Heater, Range Hood, Refrigerator, Washer, Water Softener
- Laundry: Electric Dryer Hookup, Laundry Room, Washer Hookup
Features
- Ceiling Fan(s)
- Flooring: Ceramic Tile, Laminate
- Windows: Blinds, Window Treatments
- Has fireplace: No
Interior area
- Total structure area: 1,685
- Total interior livable area: 1,333 sqft
Property
Parking
- Total spaces: 1
- Parking features: Covered, Driveway, Parking Pad
- Carport spaces: 1
- Has uncovered spaces: Yes
Features
- Levels: One
- Stories: 1
- Patio & porch: Covered, Deck, Rear Porch
- Exterior features: Private Mailbox
- Fencing: Chain Link,Wood
Lot
- Size: 0.3 Acres
- Features: Corner Lot, Landscaped, Street Dead-End, Unincorporated
- Residential vegetation: Oak Trees, Trees/Landscaped
Details
- Additional structures: Shed(s)
- Parcel number: 920702010090
- Zoning: OUR
- Special conditions: None
Construction
Type & style
- Home type: SingleFamily
- Property subtype: Single Family Residence
Materials
- Block, Concrete
- Foundation: Slab
- Roof: Shingle
Condition
- New construction: No
- Year built: 1970
Utilities & green energy
- Sewer: Septic Tank
- Water: Private, Well
- Utilities for property: BB/HS Internet Available, Cable Available, Electricity Connected, Water Connected
Community & HOA
Community
- Security: Smoke Detector(s)
- Pet fee: $0 monthly
- Subdivision: VESTAL PARK
HOA
- Has HOA: No
Location
- Region: Osteen
Financial & listing details
- Price per square foot: $214/sqft
- Tax assessed value: $238,414
- Annual tax amount: $2,276
- Date on market: 7/30/2025
- Cumulative days on market: 19 days
- Listing terms: Cash,Conventional,FHA,VA Loan
- Ownership: Fee Simple
- Total actual rent: 0
- Electric utility on property: Yes
- Road surface type: Dirt
Price history
| Date | Event | Price |
|---|---|---|
| 9/29/2025 | Sold | $285,000-3.4%$214/sqft |
Source:  Stellar MLS #O6330783 Report a problem Stellar MLS #O6330783 Report a problem | ||
| 8/19/2025 | Pending sale | $295,000$221/sqft |
Source: Stellar MLS #O6330783 Report a problem | ||
| 8/12/2025 | Price change | $295,000-1.7%$221/sqft |
Source: Stellar MLS #O6330783 Report a problem | ||
| 7/30/2025 | Listed for sale | $300,000+100%$225/sqft |
Source: Stellar MLS #O6330783 Report a problem | ||
| 7/19/2018 | Sold | $150,000$113/sqft |
Source: Public Record Report a problem | ||
| 5/7/2018 | Sold | $150,000-6.3%$113/sqft |
Source: Stellar MLS #O5558975 Report a problem | ||
| 2/15/2018 | Price change | $160,000-8.6%$120/sqft |
Source: COMMERCIAL HOMES & LAND INC #O5558975 Report a problem | ||
| 1/15/2018 | Price change | $175,000+6.1%$131/sqft |
Source: Owner Report a problem | ||
| 12/7/2017 | Price change | $165,000+10%$124/sqft |
Source: Owner Report a problem | ||
| 11/9/2017 | Pending sale | $150,000$113/sqft |
Source: Owner Report a problem | ||
| 9/26/2017 | Listed for sale | $150,000+0.1%$113/sqft |
Source: Owner Report a problem | ||
| 4/13/2017 | Listing removed | $149,900$112/sqft |
Source: PRIMAC REALTY, INC #O5491084 Report a problem | ||
| 4/4/2017 | Price change | $149,900-3.2%$112/sqft |
Source: PRIMAC REALTY, INC #O5491084 Report a problem | ||
| 3/23/2017 | Price change | $154,900-8.6%$116/sqft |
Source: PRIMAC REALTY, INC #O5491084 Report a problem | ||
| 3/6/2017 | Price change | $169,500-3.1%$127/sqft |
Source: PRIMAC REALTY, INC #O5491084 Report a problem | ||
| 2/20/2017 | Price change | $174,900-7.7%$131/sqft |
Source: PRIMAC REALTY, INC #O5491084 Report a problem | ||
| 2/10/2017 | Listed for sale | $189,500+244.5%$142/sqft |
Source: PRIMAC REALTY, INC #O5491084 Report a problem | ||
| 8/31/2016 | Sold | $55,000-15.4%$41/sqft |
Source:  DBAMLS #1019120 Report a problem DBAMLS #1019120 Report a problem | ||
| 8/25/2016 | Pending sale | $65,000$49/sqft |
Source: DIVERSIFIED REALTY HOLDINGS #O5453207 Report a problem | ||
| 7/15/2016 | Listed for sale | $65,000$49/sqft |
Source: DIVERSIFIED REALTY HOLDINGS #O5453207 Report a problem | ||
Public tax history
| Year | Property taxes | Tax assessment |
|---|---|---|
| 2025 | $2,279 | $238,414 +63.9% |
| 2024 | -- | $145,420 +3% |
| 2023 | -- | $141,185 +3% |
| 2022 | $2,058 | $137,073 +3% |
| 2021 | -- | $133,081 |
Find assessor info on the county website
Neighborhood: 32764
Nearby homes
- $261,6003 bd2 ba984 sqft249 Lakeview Dr, Osteen, FL 32764Off Market

- $160,000-- bd1 ba570 sqft240 Lakeview Dr, Osteen, FL 32764Sold
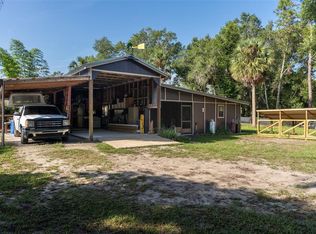
- $51,302-- bd-- ba-- sqftOklahoma Ave, Osteen, FL 32764Off Market
- $151,7003 bd2 ba925 sqft332 Oklahoma Ave, Osteen, FL 32764Off Market
- $566,4004 bd3 ba2.3k sqft239 Oak Dr, Osteen, FL 32764Off Market
- $18,709-- bd-- ba-- sqftOklahoma Ave, Osteen, FL 32764Off Market
- $202,1002 bd1 ba936 sqft346 Osteen Maytown Rd, Osteen, FL 32764Off Market
- $231,6003 bd1 ba1.3k sqft350 Osteen Maytown Rd, Osteen, FL 32764Off Market
Nearby schools
GreatSchools rating
- 7/10Osteen Elementary SchoolGrades: PK-5Distance: 1.2 mi
- 4/10Heritage Middle SchoolGrades: 6-8Distance: 3.2 mi
- 4/10Pine Ridge High SchoolGrades: 9-12Distance: 2.7 mi
Schools provided by the listing agent
- Elementary: Osteen Elem
- Middle: Heritage Middle
- High: Pine Ridge High School
Source: Stellar MLS. This data may not be complete. We recommend contacting the local school district to confirm school assignments for this home.
Get a cash offer in 3 minutes
Find out how much your home could sell for in as little as 3 minutes with a no-obligation cash offer.
Estimated market value
$288,200
Get a cash offer in 3 minutes
Find out how much your home could sell for in as little as 3 minutes with a no-obligation cash offer.
Estimated market value
$288,200
- Florida
- Volusia County
- Osteen
- 32764
- 320 Oklahoma Ave
Nearby cities
Nearby zip codes
Other Osteen Topics
