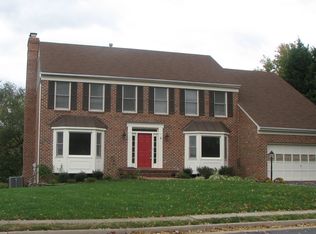
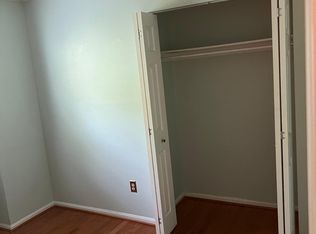
Don’t miss your opportunity to own this beautifully updated home! Over $100k worth of updates. When walking in, you will notice the airy feel of vaulted ceilings on the main level. The open concept floor plan flows from room to room providing a sense of cohesiveness throughout the house. The sun-filled kitchen has a large eat in area great for morning coffees and reading the paper. The family room on the lower level is perfect for cozy fall evenings in front of the fireplace. A bedroom and full bath are also located on the lower level, great for guests or additional family members. It can also be used as an office. Gleaming luxury vinyl plank flooring on the main level provides a modern look to this split level home. Renovated bathrooms also make it so that you can move right in and not lift a finger. New carpet in the bedrooms provide a fresh feel to the whole home. Freshly painted throughout, this home is ready for your personal touches. The spacious yard is perfect for social gatherings as well as dining alfresco. This home is conveniently located for shopping and metro access. Other amazing features include: updated washer and dryer, HVAC (2022), new roof (2023), new electrical panel (2023), new garage doors (2023).
Sold for $685,000
$685,000
320 Old Dominion Ave, Herndon, VA 20170
4beds
1,790sqft
Single Family Residence
Built in 1977
9,307 Square Feet Lot
$747,500 Zestimate®
$383/sqft
$3,492 Estimated rent
Home value
$747,500
$710,000 - $785,000
$3,492/mo
Zestimate® history
Owner options
List your home for rent
$3,492/mo
Rent Zestimate®
Find your next renter with Zillow Rental Manager. Plus, with online applications, you can quickly screen prospective tenants – for free.
$3,492/mo
Rent Zestimate®
Refinance and save
$4,224/mo
Est. payment
Refinancing to a lower rate could help reduce your monthly payments and save thousands over the life of the loan.
$4,224/mo
Est. payment
Explore your selling options
Work with a Zillow partner agent
Leverage their expertise and Zillow's premium Showcase listings to get your home seen by more buyers.
Get startedList with your own agent
Get your home in front of millions of buyers by listing it on Zillow.
Learn how to do itSell it yourself
Take full control of how buyers see your home on Zillow by listing For Sale by Owner (FSBO).
List your homeWhat's special
Zillow last checked:
Listing updated:
Listed by:
Rachel Helmich Cheng 703-457-7832,
Compass,
Co-Listing Agent: Mary S Copeland 202-631-5880,
Compass
Bought with:
Heather Reis-Platter, 0225228545
KW United
Source: Bright MLS,MLS#: VAFX2151266
Facts & features
Interior
Bedrooms & bathrooms
- Bedrooms: 4
- Bathrooms: 3
- Full bathrooms: 3
Rooms
- Room types: Living Room, Dining Room, Primary Bedroom, Bedroom 2, Bedroom 3, Bedroom 4, Kitchen, Laundry, Bathroom 2, Bathroom 3, Primary Bathroom
Basement
- Area: 0
Heating
- Heat Pump, Electric
Cooling
- Central Air, Electric
Appliances
- Included: Dishwasher, Disposal, Dryer, Humidifier, Range Hood, Refrigerator, Washer, Water Heater, Cooktop, Electric Water Heater
- Laundry: Lower Level, Laundry Room
Features
- Ceiling Fan(s), Dining Area, Open Floorplan, Breakfast Area, Pantry, Recessed Lighting, Bathroom - Tub Shower, Upgraded Countertops, Dry Wall, 9'+ Ceilings
- Flooring: Carpet, Vinyl
- Doors: Storm Door(s)
- Has basement: No
- Number of fireplaces: 1
- Fireplace features: Mantel(s)
Interior area
- Total structure area: 1,790
- Total interior livable area: 1,790 sqft
- Finished area above ground: 1,790
- Finished area below ground: 0
Property
Parking
- Total spaces: 4
- Parking features: Garage Door Opener, Inside Entrance, Driveway, Attached
- Attached garage spaces: 2
- Uncovered spaces: 2
Accessibility
- Accessibility features: None
Features
- Levels: Multi/Split,Two
- Stories: 2
- Patio & porch: Porch, Patio
- Pool features: None
Lot
- Size: 9,307 Square Feet
- Features: Front Yard, Rear Yard, Suburban
Details
- Additional structures: Above Grade, Below Grade
- Parcel number: 0162 22 0095
- Zoning: 804
- Special conditions: Standard
Construction
Type & style
- Home type: SingleFamily
- Property subtype: Single Family Residence
Materials
- Brick, Vinyl Siding
- Foundation: Slab
Condition
- Very Good
- New construction: No
- Year built: 1977
Utilities & green energy
- Sewer: Public Septic
- Water: Public
Community & HOA
Community
- Subdivision: The Downs
HOA
- Has HOA: No
Location
- Region: Herndon
Financial & listing details
- Price per square foot: $383/sqft
- Tax assessed value: $584,700
- Annual tax amount: $8,119
- Date on market: 10/12/2023
- Listing agreement: Exclusive Right To Sell
- Ownership: Fee Simple
Price history
| Date | Event | Price |
|---|---|---|
| 11/16/2023 | Sold | $685,000-0.7%$383/sqft |
Source:  Bright MLS #VAFX2151266 Report a problem Bright MLS #VAFX2151266 Report a problem | ||
| 10/17/2023 | Contingent | $690,000$385/sqft |
Source: Bright MLS #VAFX2151266 Report a problem | ||
| 10/12/2023 | Listed for sale | $690,000$385/sqft |
Source: Bright MLS #VAFX2151266 Report a problem | ||
Public tax history
| Year | Property taxes | Tax assessment |
|---|---|---|
| 2025 | $9,296 +6.6% | $651,880 +6% |
| 2024 | $8,724 +7.5% | $614,980 +5.2% |
| 2023 | $8,119 -0.3% | $584,700 +1.1% |
| 2022 | $8,144 | $578,180 +11.1% |
| 2021 | -- | $520,630 +3.1% |
| 2020 | $5,976 +10.1% | $504,910 +10.1% |
| 2019 | $5,425 | $458,390 |
| 2018 | $5,425 +12.1% | $458,390 +10% |
| 2017 | $4,839 +3.1% | $416,800 +2.9% |
| 2016 | $4,693 -1.5% | $405,080 -5.1% |
| 2015 | $4,762 +16% | $426,740 +15.8% |
| 2014 | $4,104 | $368,570 +1.4% |
| 2013 | -- | $363,570 +11.2% |
| 2012 | -- | $326,930 +1.2% |
| 2011 | -- | $322,920 +10.1% |
| 2010 | -- | $293,200 +19% |
| 2009 | -- | $246,300 -36.8% |
| 2008 | -- | $389,450 -16.2% |
| 2007 | -- | $464,540 +91.4% |
| 2003 | -- | $242,680 +17% |
| 2002 | -- | $207,420 +19.6% |
| 2001 | -- | $173,425 |
Find assessor info on the county website
Neighborhood: 20170
Nearby homes
- $813,7004 bd4 ba2k sqft318 Old Dominion Ave, Herndon, VA 20170Off Market
- $686,2003 bd3 ba1.2k sqft322 Old Dominion Ave, Herndon, VA 20170Off Market
- $1,026,4007 bd4 ba4.4k sqft497 Alabama Dr, Herndon, VA 20170Off Market
- $620,1001 bd1 ba-- sqft316 Old Dominion Ave, Herndon, VA 20170Off Market
- $672,2003 bd2 ba1.6k sqft500 Kensington Pl, Herndon, VA 20170Off Market
- $912,5005 bd3 ba2.5k sqft495 Alabama Dr, Herndon, VA 20170Off Market
- $954,9004 bd2 ba3.3k sqft359 Copperfield Ln, Herndon, VA 20170Off Market
- $631,0002 bd2 ba1.2k sqft501 Alabama Dr, Herndon, VA 20170Off Market
Nearby schools
GreatSchools rating
- 1/10Herndon Elementary SchoolGrades: PK-6Distance: 1.3 mi
- 3/10Herndon Middle SchoolGrades: 7-8Distance: 0.8 mi
- 2/10Herndon High SchoolGrades: 9-12Distance: 2.1 mi
Schools provided by the listing agent
- Elementary: Herndon
- Middle: Herndon
- High: Herndon
- District: Fairfax County Public Schools
Source: Bright MLS. This data may not be complete. We recommend contacting the local school district to confirm school assignments for this home.
Get a cash offer in 3 minutes
Find out how much your home could sell for in as little as 3 minutes with a no-obligation cash offer.
Estimated market value
$747,500
Get a cash offer in 3 minutes
Find out how much your home could sell for in as little as 3 minutes with a no-obligation cash offer.
Estimated market value
$747,500
- Virginia
- Fairfax County
- Herndon
- 20170
- 320 Old Dominion Ave
Nearby cities
Nearby neighborhoods
Nearby zip codes
Other Herndon Topics
