Hilltop Oasis. Buyer and Lender Incentives Offered!! An exclusive opportunity to buy into a quiet hilltop enclave with sunsets, treetops, and unmatched privacy. Mechanically and cosmetically pristine proven by pre-listing inspection! This carefully maintained home includes updated engineered wood flooring and designer tile that is inviting yet low-maintenance. This end unit boasts two true primary suites for ultimate privacy- one downstairs with a covered walk-out patio, and one upstairs includes a spa like retreat with jacuzzi tub and sun-filled space and storage, ideal for multi-generational living, guests, or work-from-home flexibility. The second floor is all about entertaining: an airy, two-story living room with gas logs and wrapped in windows, steps lead to the open kitchen with updated countertops, pantry, laundry, half bathroom and seamless flow to the balcony... It’s one of the only residences in the neighborhood known to offer this layout and ultimate privacy and uncompromised views of the treelined backyard. Enjoy the expansive side lawn with direct access to walking paths, courtyard and guest parking. Welcome to the ease of HOA living that handles exterior paint/maintenance, landscaping, and has recently completed roof & gutter replacements. Tour this hidden gem today to uncover this luxury treehouse with a location that makes downtown commutes seamless via interstate or scenic backroads. Moments to Bellevue/West Nashville conveniences and parks, including Percy Warner Park. -We'd love to make your move seamless, Inquire about preferred lender incentives with First Bank! -Buyer to verify all information- Disclosures coming soon
Closed
$515,000
320 Old Hickory Blvd APT 2311, Nashville, TN 37221
2beds
2,325sqft
Townhouse, Residential, Condominium
Built in 2003
871 Square Feet Lot
$513,700 Zestimate®
$222/sqft
$2,343 Estimated rent
Home value
$513,700
$488,000 - $539,000
$2,343/mo
Zestimate® history
Owner options
List your home for rent
$2,343/mo
Rent Zestimate®
Find your next renter with Zillow Rental Manager. Plus, with online applications, you can quickly screen prospective tenants – for free.
$2,343/mo
Rent Zestimate®
Refinance and save
$3,439/mo
Est. payment
Refinancing to a lower rate could help reduce your monthly payments and save thousands over the life of the loan.
$3,439/mo
Est. payment
Explore your selling options
Work with a Zillow partner agent
Leverage their expertise and Zillow's premium Showcase listings to get your home seen by more buyers.
Get startedList with your own agent
Get your home in front of millions of buyers by listing it on Zillow.
Learn how to do itSell it yourself
Take full control of how buyers see your home on Zillow by listing For Sale by Owner (FSBO).
List your homeWhat's special
Half bathroomCovered walk-out patioSun-filled space and storageUpdated engineered wood flooring
Zillow last checked:
Listing updated:
Listed by:
Erica Scherle 615-979-9474,
Admiral Land Real Estate Services
Bought with:
Amanda L. Bell, 287001
At Home Realty
Source: RealTracs MLS as distributed by MLS GRID,MLS#: 3059437
Facts & features
Interior
Bedrooms & bathrooms
- Bedrooms: 2
- Bathrooms: 3
- Full bathrooms: 2
- 1/2 bathrooms: 1
- Main level bedrooms: 1
Heating
- Central, Natural Gas
Cooling
- Central Air, Electric
Appliances
- Included: Electric Oven, Electric Range, Dishwasher, Disposal, Microwave, Refrigerator, Stainless Steel Appliance(s)
- Laundry: Electric Dryer Hookup, Washer Hookup
Features
- Ceiling Fan(s), Entrance Foyer, High Ceilings, Pantry, Smart Thermostat, Walk-In Closet(s)
- Flooring: Laminate, Other, Slate, Tile
- Basement: None
- Number of fireplaces: 1
- Fireplace features: Gas, Living Room
- Common walls with other units/homes: End Unit
Interior area
- Total structure area: 2,325
- Total interior livable area: 2,325 sqft
- Finished area above ground: 2,325
Property
Parking
- Total spaces: 4
- Parking features: Garage Door Opener, Garage Faces Front, Asphalt, Driveway, Parking Lot
- Attached garage spaces: 2
- Uncovered spaces: 2
Features
- Levels: Three Or More
- Stories: 3
- Patio & porch: Patio, Covered, Porch, Deck
- Exterior features: Balcony, Smart Light(s)
- Pool features: Association
- Has view: Yes
- View description: Bluff
Lot
- Size: 871 Square Feet
- Features: Private, Views, Wooded
- Topography: Private,Views,Wooded
Details
- Parcel number: 128120A10700CO
- Special conditions: Standard
- Other equipment: Irrigation System
Construction
Type & style
- Home type: Townhouse
- Architectural style: Traditional
- Property subtype: Townhouse, Residential, Condominium
- Attached to another structure: Yes
Materials
- Fiber Cement, Stone
- Roof: Asphalt
Condition
- New construction: No
- Year built: 2003
Utilities & green energy
- Sewer: Public Sewer
- Water: Private
- Utilities for property: Electricity Available, Natural Gas Available, Water Available
Green energy
- Energy efficient items: Windows, Thermostat, Doors
Community & HOA
Community
- Security: Smoke Detector(s)
- Subdivision: Eagle Ridge At The Reserve
HOA
- Has HOA: Yes
- Amenities included: Clubhouse, Fitness Center, Pool, Sidewalks, Trail(s)
- Services included: Maintenance Grounds, Insurance, Recreation Facilities
- HOA fee: $378 monthly
- Second HOA fee: $500 one time
Location
- Region: Nashville
Financial & listing details
- Price per square foot: $222/sqft
- Tax assessed value: $465,400
- Annual tax amount: $2,807
- Date on market: 12/8/2025
- Electric utility on property: Yes
Price history
| Date | Event | Price |
|---|---|---|
| 1/16/2026 | Sold | $515,000-1.1%$222/sqft |
Source:  RealTracs MLS as distributed by MLS GRID #3059437 Report a problem RealTracs MLS as distributed by MLS GRID #3059437 Report a problem | ||
| 12/18/2025 | Contingent | $520,555$224/sqft |
Source: RealTracs MLS as distributed by MLS GRID #3059437 Report a problem | ||
| 12/8/2025 | Listed for sale | $520,555$224/sqft |
Source: RealTracs MLS as distributed by MLS GRID #3059437 Report a problem | ||
| 12/4/2025 | Listing removed | $520,555$224/sqft |
Source: RealTracs MLS as distributed by MLS GRID #3045661 Report a problem | ||
| 11/13/2025 | Listed for sale | $520,555+121.5%$224/sqft |
Source: RealTracs MLS as distributed by MLS GRID #3045661 Report a problem | ||
| 8/7/2012 | Sold | $235,000-2%$101/sqft |
Source: RealTracs MLS as distributed by MLS GRID #1287044 Report a problem | ||
| 4/29/2012 | Listing removed | $239,900$103/sqft |
Source: Pilkerton Realtors #1287044 Report a problem | ||
| 6/30/2011 | Listed for sale | $239,900-10.3%$103/sqft |
Source: TheDailyClassifieds.Com #1287044 Report a problem | ||
| 2/27/2007 | Sold | $267,500+13.4%$115/sqft |
Source: Public Record Report a problem | ||
| 7/7/2003 | Sold | $235,798$101/sqft |
Source: Public Record Report a problem | ||
Public tax history
| Year | Property taxes | Tax assessment |
|---|---|---|
| 2025 | $3,274 +16.7% | $116,350 +34.9% |
| 2024 | $2,807 | $86,250 |
| 2023 | $2,807 | $86,250 |
| 2022 | $2,807 -1% | $86,250 |
| 2021 | $2,836 -1.5% | $86,250 +26.5% |
| 2020 | $2,878 +33.8% | $68,175 |
| 2019 | $2,151 | $68,175 |
| 2018 | $2,151 | $68,175 |
| 2017 | $2,151 | $68,175 +18.9% |
| 2016 | $2,151 -16.9% | $57,325 |
| 2015 | $2,589 | $57,325 |
| 2014 | $2,589 | $57,325 |
| 2013 | -- | $57,325 -6.4% |
| 2012 | -- | $61,225 |
| 2011 | -- | $61,225 |
| 2010 | -- | $61,225 |
| 2009 | -- | $61,225 +5.1% |
| 2008 | -- | $58,250 |
| 2007 | -- | $58,250 |
| 2006 | -- | -- |
| 2005 | -- | -- |
| 2004 | -- | -- |
| 2003 | -- | -- |
| 2001 | -- | -- |
Find assessor info on the county website
Neighborhood: Eagle Ridge
Nearby homes
- $450,0002 bd3 ba2.3k sqft320 Old Hickory Blvd APT 2701, Nashville, TN 37221Sold

- $428,0002 bd3 ba1.9k sqft320 Old Hickory Blvd APT 2705, Nashville, TN 37221Off Market

- $440,0002 bd3 ba1.9k sqft320 Old Hickory Blvd APT 2709, Nashville, TN 37221Sold
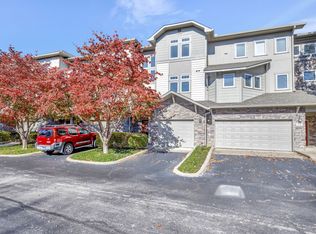
- $466,7003 bd3 ba2.4k sqft320 Old Hickory Blvd APT 2111, Nashville, TN 37221Off Market

- $453,4002 bd3 ba2.3k sqft320 Old Hickory Blvd APT 2711, Nashville, TN 37221Off Market
- $425,0002 bd3 ba1.9k sqft320 Old Hickory Blvd APT 2109, Nashville, TN 37221Sold
- $413,6002 bd3 ba1.9k sqft320 Old Hickory Blvd APT 2105, Nashville, TN 37221Off Market
- $391,2502 bd3 ba1.9k sqft320 Old Hickory Blvd APT 2103, Nashville, TN 37221Sold
Nearby schools
GreatSchools rating
- 6/10Westmeade Elementary SchoolGrades: K-5Distance: 1.4 mi
- 6/10Bellevue Middle SchoolGrades: 6-8Distance: 1.7 mi
- 5/10James Lawson High SchoolGrades: 9-12Distance: 3.4 mi
Schools provided by the listing agent
- Elementary: Westmeade Elementary
- Middle: Bellevue Middle
- High: James Lawson High School
Source: RealTracs MLS as distributed by MLS GRID. This data may not be complete. We recommend contacting the local school district to confirm school assignments for this home.
Get a cash offer in 3 minutes
Find out how much your home could sell for in as little as 3 minutes with a no-obligation cash offer.
Estimated market value
$513,700
Get a cash offer in 3 minutes
Find out how much your home could sell for in as little as 3 minutes with a no-obligation cash offer.
Estimated market value
$513,700
- Tennessee
- Davidson County
- Nashville
- 37221
- Eagle Ridge
- 320 Old Hickory Blvd Apartment 2311
Nearby cities
Nearby neighborhoods
Nearby zip codes
Other Nashville Topics
