Tucked away down a quiet drive you'll find this sweet escape nestled among peaceful trees in a small cul-de-sac neighborhood. Convenient and open green spaces framed with hard wood trees highlight both usability and privacy. The open living area awaits your arrival with its soaring vaulted ceiling and sunlit floors. The handsome fireplace stands ready to be heart and hearth as it's perfect for cozy evenings curled up with a good book and friendly gatherings alike. The interior has been rejuvenated with a fresh, neutral palette in addition to new LVP flooring in the main living areas and carpet in the bedrooms. Continue to find a sunlight dappled dining area for sharing meals and stories. The easy-to-use kitchen with warm wood cabinets and a sublime view of the backyard makes meal prep simple and engaging. Pick your new countertop colors with a $4,000 countertop allowance! The private spaces of this home are truly sanctuary as the owner's suite bedroom feels like a quiet retreat and includes a vaulted ceiling, walk-in closet with shelving, bathroom with dual vanities, separate shower, and bathtub with tile backsplash. Two more bedrooms are full of possibilities, ready for any guests who appreciate a peaceful welcome. The entire yard is your canvas awaiting whimsical adventures yet to happen. It's the perfect setting for picnics, garden parties, or simply finding a quiet spot in the grass to daydream. Make this home your next haven today! Shown by appointment only.
Closed
$319,000
320 Old Highway 16, Sharpsburg, GA 30277
3beds
1,254sqft
Single Family Residence
Built in 1996
1.5 Acres Lot
$317,200 Zestimate®
$254/sqft
$1,907 Estimated rent
Home value
$317,200
$292,000 - $346,000
$1,907/mo
Zestimate® history
Owner options
List your home for rent
$1,907/mo
Rent Zestimate®
Find your next renter with Zillow Rental Manager. Plus, with online applications, you can quickly screen prospective tenants – for free.
$1,907/mo
Rent Zestimate®
Refinance and save
$1,904/mo
Est. payment
Refinancing to a lower rate could help reduce your monthly payments and save thousands over the life of the loan.
$1,904/mo
Est. payment
Explore your selling options
Work with a Zillow partner agent
Leverage their expertise and Zillow's premium Showcase listings to get your home seen by more buyers.
Get startedList with your own agent
Get your home in front of millions of buyers by listing it on Zillow.
Learn how to do itSell it yourself
Take full control of how buyers see your home on Zillow by listing For Sale by Owner (FSBO).
List your homeWhat's special
Perfect setting for picnicsHandsome fireplaceSunlit floorsGarden partiesSunlight dappled dining areaBathroom with dual vanitiesSeparate shower
Zillow last checked:
Listing updated:
Listed by:
Michael Prange 678-471-5200,
Josey Young & Brady Realty
Bought with:
Tiandria Dukes, 376615
Dwelli
Source: GAMLS,MLS#: 10598895
Facts & features
Interior
Bedrooms & bathrooms
- Bedrooms: 3
- Bathrooms: 2
- Full bathrooms: 2
- Main level bathrooms: 2
- Main level bedrooms: 3
Rooms
- Room types: Family Room, Great Room, Laundry
Dining room
- Features: Dining Rm/Living Rm Combo
Heating
- Central, Natural Gas
Cooling
- Central Air, Electric
Appliances
- Included: Gas Water Heater, Ice Maker, Oven/Range (Combo), Refrigerator
- Laundry: Mud Room
Features
- Double Vanity, High Ceilings, Master On Main Level, Tray Ceiling(s), Vaulted Ceiling(s), Walk-In Closet(s)
- Flooring: Carpet, Vinyl
- Windows: Double Pane Windows
- Basement: None
- Attic: Pull Down Stairs
- Number of fireplaces: 1
- Fireplace features: Factory Built, Family Room, Gas Starter
- Common walls with other units/homes: No Common Walls
Interior area
- Total structure area: 1,254
- Total interior livable area: 1,254 sqft
- Finished area above ground: 1,254
- Finished area below ground: 0
Property
Parking
- Total spaces: 2
- Parking features: Attached
- Has attached garage: Yes
Features
- Levels: One
- Stories: 1
- Patio & porch: Patio, Porch
Lot
- Size: 1.5 Acres
- Features: Cul-De-Sac, Level
Details
- Parcel number: 124 1083 072
Construction
Type & style
- Home type: SingleFamily
- Architectural style: Ranch
- Property subtype: Single Family Residence
Materials
- Vinyl Siding
- Foundation: Slab
- Roof: Composition
Condition
- Updated/Remodeled
- New construction: No
- Year built: 1996
Utilities & green energy
- Sewer: Septic Tank
- Water: Public
- Utilities for property: Cable Available, Electricity Available, High Speed Internet, Natural Gas Available
Community & HOA
Community
- Features: None
- Security: Smoke Detector(s)
- Subdivision: None
HOA
- Has HOA: No
- Services included: None
Location
- Region: Sharpsburg
Financial & listing details
- Price per square foot: $254/sqft
- Tax assessed value: $204,216
- Annual tax amount: $1,641
- Date on market: 9/5/2025
- Cumulative days on market: 48 days
- Listing agreement: Exclusive Right To Sell
- Listing terms: 1031 Exchange,Cash,Conventional,FHA,VA Loan
- Electric utility on property: Yes
Price history
| Date | Event | Price |
|---|---|---|
| 12/5/2025 | Sold | $319,000$254/sqft |
Source:  GAMLS #10598895 Report a problem GAMLS #10598895 Report a problem | ||
| 10/23/2025 | Pending sale | $319,000$254/sqft |
Source: GAMLS #10598895 Report a problem | ||
| 9/30/2025 | Price change | $319,000-1.8%$254/sqft |
Source: GAMLS #10598895 Report a problem | ||
| 9/5/2025 | Listed for sale | $324,900+132.1%$259/sqft |
Source: GAMLS #10598895 Report a problem | ||
| 7/18/2005 | Sold | $140,000+67.9%$112/sqft |
Source: Public Record Report a problem | ||
| 7/10/1996 | Sold | $83,400$67/sqft |
Source: Public Record Report a problem | ||
Public tax history
| Year | Property taxes | Tax assessment |
|---|---|---|
| 2025 | $1,930 -0.9% | $81,686 -2.6% |
| 2024 | $1,948 +0.4% | $83,901 +6.6% |
| 2023 | $1,940 +15.5% | $78,736 +23.4% |
| 2022 | $1,680 +12.1% | $63,798 +12.9% |
| 2021 | $1,498 | $56,512 |
| 2020 | $1,498 +7.2% | $56,512 +18.6% |
| 2019 | $1,398 +0% | $47,666 |
| 2018 | $1,397 +1.2% | $47,666 |
| 2017 | $1,380 -1.2% | $47,666 |
| 2016 | $1,397 +1.2% | $47,666 |
| 2015 | $1,380 +2.5% | $47,666 |
| 2014 | $1,346 | $47,666 |
| 2013 | -- | -- |
| 2012 | -- | -- |
| 2011 | -- | -- |
| 2010 | -- | -- |
| 2009 | -- | -- |
| 2008 | -- | -- |
| 2007 | -- | -- |
| 2006 | -- | -- |
| 2005 | -- | -- |
| 2004 | -- | -- |
| 2003 | -- | -- |
| 2002 | -- | -- |
| 2001 | $765 | -- |
| 2000 | -- | -- |
Find assessor info on the county website
Neighborhood: 30277
Nearby homes
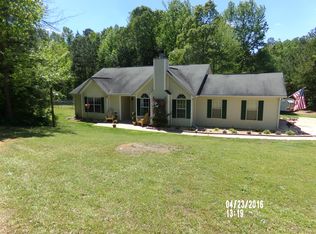
- $258,5003 bd2 ba1.2k sqft330 Old Highway 16, Sharpsburg, GA 30277Off Market
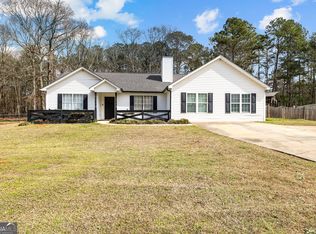
- $376,0005 bd2 ba1.7k sqft310 Old Highway 16, Sharpsburg, GA 30277Sold
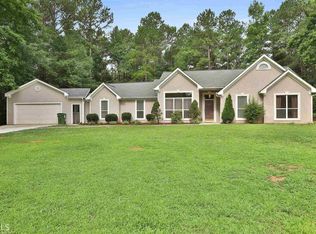
- $345,8003 bd2 ba1.7k sqft341 Marsha Way, Sharpsburg, GA 30277Off Market
- $303,1003 bd2 ba1.4k sqft339 Marsha Way, Sharpsburg, GA 30277Off Market
- $329,7004 bd2 ba1.9k sqft347 Marsha Way, Sharpsburg, GA 30277Off Market
- $250,0003 bd1 ba1.2k sqft360 Old Highway 16, Sharpsburg, GA 30277Sold
- $276,7823 bd2 ba1.4k sqft340 Old Highway 16, Sharpsburg, GA 30277Sold
- $340,2003 bd2 ba1.6k sqft321 Marsha Way, Sharpsburg, GA 30277Off Market
Nearby schools
GreatSchools rating
- 5/10Poplar Road Elementary SchoolGrades: PK-5Distance: 1.5 mi
- 6/10East Coweta Middle SchoolGrades: 6-8Distance: 4.5 mi
- 6/10East Coweta High SchoolGrades: 9-12Distance: 0.6 mi
Schools provided by the listing agent
- Elementary: Poplar Road
- Middle: East Coweta
- High: East Coweta
Source: GAMLS. This data may not be complete. We recommend contacting the local school district to confirm school assignments for this home.
Get a cash offer in 3 minutes
Find out how much your home could sell for in as little as 3 minutes with a no-obligation cash offer.
Estimated market value
$317,200
Get a cash offer in 3 minutes
Find out how much your home could sell for in as little as 3 minutes with a no-obligation cash offer.
Estimated market value
$317,200
- Georgia
- Coweta County
- Sharpsburg
- 30277
- 320 Old Highway 16
Nearby cities
Nearby zip codes
Other Sharpsburg Topics
