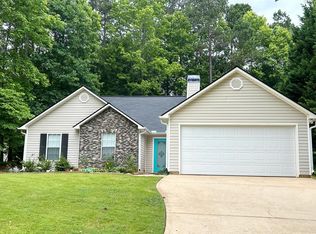
BACK ON THE MARKET AT NO FAULT BY THE SELLER!LOCATION, LOCATION, LOCATION! This wonderfully maintained 3-bedroom, 2-bath home is perfectly situated within the city limits of LaGrange, offering exceptional convenience to Interstate 85, downtown LaGrange, shopping, dining, and schools. From the moment you step inside, you'll appreciate the spacious, open floor plan highlighted by soaring ceilings, beautiful hardwood flooring, and a generous family room anchored by a relaxing stone-hearth fireplace-creating the perfect gathering space for family and friends. The sought-after split-bedroom design offers privacy for everyone, while the well-appointed primary suite serves as a true retreat featuring a relaxing soaking tub, separate shower, abundant closet space, and its own private covered sitting porch-the perfect spot to enjoy your morning coffee, unwind after a long day, or keep an eye on the kids as they play. This home offers the perfect blend of comfort, convenience, and value in one of LaGrange's most desirable in-town locations with updated recently updated roof ! Don't miss your opportunity to make this exceptional property your next home!
Pending
$249,900
320 Old Pond Rd, Lagrange, GA 30241
3beds
1,555sqft
Single Family Residence
Built in 2002
-- sqft lot
$246,600 Zestimate®
$161/sqft
$13/mo HOA
What's special
Relaxing stone-hearth fireplaceSoaring ceilingsWell-appointed primary suiteSpacious open floor planBeautiful hardwood flooringSought-after split-bedroom designGenerous family room
- 66 days
- 307
- 10
Zillow last checked:
Listing updated:
Listed by:
Joel Upchurch 706-523-1702,
RE/MAX Results
Source: GAMLS,MLS#: 10803634
Facts & features
Interior
Bedrooms & bathrooms
- Bedrooms: 3
- Bathrooms: 2
- Full bathrooms: 2
- Main level bathrooms: 2
- Main level bedrooms: 3
Rooms
- Room types: Family Room, Foyer, Laundry
Kitchen
- Features: Breakfast Area, Breakfast Bar
Heating
- Central
Cooling
- Ceiling Fan(s), Central Air
Appliances
- Included: Dishwasher, Microwave, Oven/Range (Combo)
- Laundry: In Hall
Features
- Double Vanity, Master On Main Level, Separate Shower, Walk-In Closet(s)
- Flooring: Carpet, Hardwood, Tile
- Windows: Bay Window(s)
- Basement: None
- Number of fireplaces: 1
- Fireplace features: Gas Starter, Living Room
Interior area
- Total structure area: 1,555
- Total interior livable area: 1,555 sqft
- Finished area above ground: 1,555
- Finished area below ground: 0
Property
Parking
- Parking features: Assigned, Attached, Garage, Garage Door Opener, Guest, Parking Pad
- Has attached garage: Yes
- Has uncovered spaces: Yes
Features
- Levels: One
- Stories: 1
- Patio & porch: Patio, Porch
- Has spa: Yes
- Spa features: Bath
Lot
- Features: Level, Sloped
- Residential vegetation: Grassed
Details
- Parcel number: 0494C000280
Construction
Type & style
- Home type: SingleFamily
- Architectural style: Traditional
- Property subtype: Single Family Residence
Materials
- Aluminum Siding, Vinyl Siding
- Foundation: Slab
- Roof: Composition
Condition
- Resale
- New construction: No
- Year built: 2002
Utilities & green energy
- Sewer: Public Sewer
- Water: Public
- Utilities for property: Cable Available, Electricity Available, High Speed Internet, Other
Community & HOA
Community
- Features: None
- Subdivision: Eleanor's Pond
HOA
- Has HOA: Yes
- Services included: None
- HOA fee: $159 annually
Location
- Region: Lagrange
Financial & listing details
- Price per square foot: $161/sqft
- Tax assessed value: $249,900
- Annual tax amount: $2,726
- Date on market: 7/10/2026
- Cumulative days on market: 58 days
- Listing agreement: Exclusive Right To Sell
- Electric utility on property: Yes
Estimated market value
$246,600
$234,000 - $259,000
$1,820/mo
Price history
| Date | Event | Price |
|---|---|---|
| 8/17/2026 | Pending sale | $249,900$161/sqft |
Source:  GAMLS #10803634 Report a problem GAMLS #10803634 Report a problem | ||
| 7/28/2026 | Listed for sale | $249,900$161/sqft |
Source: GAMLS #10803634 Report a problem | ||
| 7/22/2026 | Pending sale | $249,900$161/sqft |
Source: GAMLS #10803634 Report a problem | ||
| 7/10/2026 | Listed for sale | $249,900+104%$161/sqft |
Source: GAMLS #10803634 Report a problem | ||
| 11/22/2002 | Sold | $122,500$79/sqft |
Source: Agent Provided Report a problem | ||
Public tax history
| Year | Property taxes | Tax assessment |
|---|---|---|
| 2025 | $2,726 +23.2% | $99,960 +23.2% |
| 2024 | $2,213 +0.5% | $81,160 +0.5% |
| 2023 | $2,203 +17.6% | $80,760 +20.4% |
| 2022 | $1,872 -0.4% | $67,080 +7.6% |
| 2021 | $1,880 +0% | $62,320 |
| 2020 | $1,880 +18.1% | $62,320 +18.1% |
| 2019 | $1,591 +6.7% | $52,760 +6.7% |
| 2018 | $1,491 | $49,440 |
| 2017 | $1,491 +0% | $49,440 +2.4% |
| 2016 | $1,491 +2.4% | $48,286 |
| 2015 | $1,456 -0.2% | $48,286 +4.6% |
| 2014 | $1,459 +4.4% | $46,166 -1.4% |
| 2013 | $1,397 | $46,828 |
| 2012 | -- | -- |
| 2011 | -- | -- |
| 2010 | -- | -- |
Find assessor info on the county website
Monthly payment
Est. payment
Payment breakdown
Explore the cost of this home by adjusting the details. Changes won't be saved.Climate risks
Neighborhood: 30241
Nearby schools
Schools provided by the listing agent
- Elementary: Callaway
- Middle: Callaway
- High: Callaway
Source: GAMLS. This data may not be complete. We recommend contacting the local school district to confirm school assignments for this home.
Similar homes
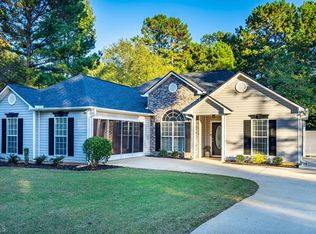
- $242,9003 bd2 ba1.4k sqft106 Iris Dr, Lagrange, GA 30241Active

 MLS ID #10834917, Rob Upchurch, RE/MAX Results. GAMLS
 - $224,9003 bd2 ba1.2k sqft400 Woodland Dr, Lagrange, GA 30241Active
 MLS ID #10832333, Angela L Cotton-Jones, Go Realty. GAMLS
 - $229,9003 bd2 ba1.5k sqft230 River Meadow Dr, Lagrange, GA 30241Active
 MLS ID #10835124, Team Nicole, RE/MAX Results. GAMLS
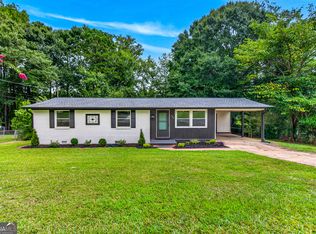
 - $214,5003 bd2 ba1.1k sqft106 Sir Lancelot Ave, Lagrange, GA 30241Active
 MLS ID #10818245, Joel Upchurch, RE/MAX Results. GAMLS
 - $249,9003 bd2 ba1.5k sqft123 Hazel Way, Lagrange, GA 30241ActiveMLS ID #10793332, Sydney Cook Horne, Go Realty. GAMLS
- $249,9003 bd2 ba1.2k sqft1070 Lower Big Springs Rd, Lagrange, GA 30241ActiveMLS ID #10835061, Tania Y Griffin, Cadence Realty & Property Services. GAMLS
- $359,0003 bd2 ba2.2k sqft210 Old Pond Rd, Lagrange, GA 30241ActiveMLS ID #10770533, Alisa Matheny, Coldwell Banker Spinks Brown. GAMLS
- $273,0004 bd3 ba2k sqft202 Sivell Rd, Lagrange, GA 30241ActiveMLS ID #10824692, Sydney Heard, F.L.I. Properties. GAMLS
- $244,0003 bd1 ba1.2k sqft239 Wilcox Rd, Lagrange, GA 30241ActiveMLS ID #10783195, Kelly Jones, Southern Classic Realtors. GAMLS
- $315,0003 bd3 ba1.8k sqft239 Old Pond Rd, Lagrange, GA 30241ActiveMLS ID #10799152, Gwendolyn Milton, Ivy League Realty. GAMLS
- $229,0003 bd2 ba1.5k sqft432 Cooley Rd, Lagrange, GA 30241ActiveMLS ID #10780532, Kaley D Hebert, Southern Classic Realtors. GAMLS
- $317,9003 bd3 ba2.2k sqft5 Smokemont Dr, Lagrange, GA 30241ActiveMLS ID #10838811, Caysi J Brooks-Swol, Go Realty. GAMLS
- $286,0003 bd2 ba2.1k sqft324 Park Hill Dr, Lagrange, GA 30241ActiveMLS ID #10727272, Patrick R Pike, Keller Williams River Cities. GAMLS
- $289,9003 bd2 ba1.8k sqft114 Meadowland Trl, Lagrange, GA 30240ActiveMLS ID #10833714, Tommy Allen Jr., Jason Mitchell Real Estate Georgia. GAMLS
- $216,9003 bd2 ba1.3k sqft928 Norwood Dr, Lagrange, GA 30240ActiveMLS ID #10825051, Joel Upchurch, RE/MAX Results. GAMLS
- $265,0003 bd2 ba1.2k sqft3550 W Point Rd, Lagrange, GA 30240ActiveMLS ID #10840956, Darlene Hickman, Team One Real Estate Professionals. GAMLS
- $210,0003 bd2 ba1.1k sqft105 Pine Hill Rd, Lagrange, GA 30241ActiveMLS ID #10784934, Tiffany Nicholson, GA Classic Realty. GAMLS
- $225,0003 bd2 ba1.7k sqft725 N Greenwood St, Lagrange, GA 30240ActiveMLS ID #10743010, Paula Mayes, Keller Williams River Cities. GAMLS
- $259,9003 bd2 ba1.4k sqft124 Marty Ln, Lagrange, GA 30240ActiveMLS ID #10795115, Kaley D Hebert, Southern Classic Realtors. GAMLS
