Skip main navigation
Sold for $645,000
  • $645,000

    320 Olympic Ave, Havertown, PA 19083

    4beds
    1,839sqft
    Single Family Residence
    Built in 1993
    6,534 Square Feet Lot
    $645,900 Zestimate®
    $351/sqft
    $3,533 Estimated rent

    Home value

    $645,900

    $614,000 - $678,000

    $3,533/mo

    Zestimate® history
    Loading
    Loading...

    Owner options

    List your home for rent

    $3,533/mo

    Rent Zestimate®

    Find your next renter with Zillow Rental Manager. Plus, with online applications, you can quickly screen prospective tenants – for free.

    Learn more

    $3,533/mo

    Rent Zestimate®

    Refinance and save

    $4,382/mo

    Est. payment

    Refinancing to a lower rate could help reduce your monthly payments and save thousands over the life of the loan.

    See today's rates

    $4,382/mo

    Est. payment

    Explore your selling options

    Work with a Zillow partner agent

    Leverage their expertise and Zillow's premium Showcase listings to get your home seen by more buyers.

    Get started

    List with your own agent

    Get your home in front of millions of buyers by listing it on Zillow.

    Learn how to do it

    Sell it yourself

    Take full control of how buyers see your home on Zillow by listing For Sale by Owner (FSBO).

    List your home

    What's special

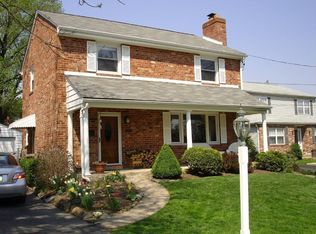
    Incredible Opportunity in Haverford Township! This meticulously maintained 4-bedroom, 2.5-bath Colonial will blow you away from start to finish. Pull down this beautiful street, walk up the front walkway, under the covered front porch, and step into the First Floor: First Floor: A classic center hall Colonial layout welcomes you with beautiful light oak hardwood flooring throughout. To the left, a perfectly sized formal living room featuring crown molding, neutral tones, and an abundance of natural light. To the right, a formal dining room and powder room. Crown molding and custom chair railing continue throughout these spaces, adding warmth and character. The rear of the first floor is the true centerpiece of the home—a stunning kitchen and family room combo designed perfectly for everyday living and entertaining. The kitchen features white shaker cabinetry, tile backsplash, recessed lighting, crown molding, granite countertops, stainless steel appliances, and plank tile flooring. A granite breakfast bar separates the kitchen from the family room while still keeping the open feel intact. The family room continues with light oak hardwood flooring, recessed lighting, and a gas fireplace. Sliding doors off the kitchen area lead directly to the private deck with retractable awning, steps down to the driveway, and access to the updated storage shed. Second Floor: Hardwood flooring continues throughout the upper level. The primary suite features two closets and a private bathroom with walk-in shower stall. Three additional perfectly sized bedrooms offer hard surface flooring throughout. The hall bathroom is beautifully updated with custom wainscoting and tile flooring. Basement: Finished with vinyl plank flooring throughout, this level offers fantastic additional living space. Currently set up as a family room and entertainment area with recessed lighting and an additional fireplace. A bonus flex space is currently utilized as an office but could easily serve as a gym, playroom, or additional workspace. A laundry area completes the basement! The ceiling height and brightness of this basement truly set it apart. Exterior: Situated on a corner lot, the exterior setup is incredibly functional and private. Pull into the side driveway and walk directly up onto the gorgeous deck and into the kitchen area. The retractable awning creates a comfortable and private outdoor entertaining space. Additional Upgrades Include: Plantation shutters throughout the lower level, custom shades and blinds on the upper level, two working fireplaces, kitchen renovation (2016), kitchen appliances (2016), refrigerator (2022), hot water heater (2022), HVAC (2014), primary bath renovation (2015), windows throughout the home (2022), sliding door (2010), hardwood flooring updates in multiple rooms and hallway areas (2021–2022), plantation shutters and window treatments (2017–2019), roof replacement (2009), and retractable awning installation (2023). Local Vibes: Located just minutes from everything Havertown has to offer. Quick ride to both Brookline Boulevard and Manoa Road, with easy access to local favorites like Brick & Brew, Westgate Pub, Manoa Tavern, The Yard Pub, and more. Convenient to Route 3, 476, and pretty much anywhere in Delaware County.

    Zillow last checked:

    Listing updated:

    Listed by:

    Mike Mulholland 484-222-8804,

    Long & Foster Real Estate, Inc.,

    Co-Listing Agent: John Port 484-222-8804,

    Long & Foster Real Estate, Inc.

    Bought with:

    Andrew Lobosco, 2330526

    Keller Williams Main Line

    Justin Bresson, AB067569

    Keller Williams Main Line

    Source: Bright MLS,MLS#: PADE2115316MLS Logo

    Facts & features

    Interior

    Bedrooms & bathrooms
    • Bedrooms: 4
    • Bathrooms: 3
    • Full bathrooms: 2
    • 1/2 bathrooms: 1
    • Main level bathrooms: 1
    Basement
    • Area: 0
    Heating
    • Forced Air, Natural Gas
    Cooling
    • Central Air, Electric
    Appliances
    • Included: Gas Water Heater
    • Laundry: In Basement
    Features
    • Basement: Full,Finished
    • Number of fireplaces: 2
    • Fireplace features: Gas/Propane
    Interior area
    • Total structure area: 1,839
    • Total interior livable area: 1,839 sqft
    • Finished area above ground: 1,839
    • Finished area below ground: 0

    Property

    Parking
    • Parking features: Driveway, On Street
    • Has uncovered spaces: Yes
    Accessibility
    • Accessibility features: None
    Features
    • Levels: Two
    • Stories: 2
    • Patio & porch: Deck, Porch
    • Pool features: None
    Lot
    • Size: 6,534 sqft
    • Features: Corner Lot
    Details
    • Additional structures: Above Grade, Below Grade
    • Parcel number: 22090158650
    • Zoning: RES
    • Special conditions: Standard

    Construction

    Type & style
    • Home type: SingleFamily
    • Architectural style: Colonial
    • Property subtype: Single Family Residence
    Materials
    • Vinyl Siding
    • Foundation: Other
    Condition
    • New construction: No
    • Year built: 1993

    Utilities & green energy

    • Sewer: Public Sewer
    • Water: Public

    Community & neighborhood

    Location
    • Region: Havertown
    • Subdivision: None Available
    • Municipality: HAVERFORD TWP

    Other

    Other facts
    • Listing agreement: Exclusive Right To Sell
    • Ownership: Fee Simple

    Price history

    DateEventPrice
    6/29/2026Sold$645,000$351/sqft
    Source: Bright MLS #PADE2115316 Report a problem
    5/19/2026Pending sale$645,000+3.2%$351/sqft
    Source: Bright MLS #PADE2115316 Report a problem
    5/13/2026Listed for sale$625,000$340/sqft
    Source: Bright MLS #PADE2115316 Report a problem

    Public tax history

    YearProperty taxesTax assessment
    2025$8,827 +6.2%$323,170
    2024$8,309 +2.9%$323,170
    2023$8,073 +2.4%$323,170
    2022$7,885 $323,170
    2021$7,885 +745.4%$323,170 +89.2%
    2020$933 -88%$170,790
    2019$7,792 +1.7%$170,790
    2018$7,659 +717.1%$170,790
    2017$937 $170,790
    2016$937 -2%$170,790
    2015$956 $170,790
    2014$956 +4.8%$170,790
    2013$912 +2.8%$170,790
    2012$887 +0.3%$170,790
    2011$885 +2%$170,790
    2010$867 +7.5%$170,790
    2009$807 $170,790
    2008$807 +8.3%$170,790
    2007$745 $170,790
    2006$745 -2%$170,790
    2005$760 $170,790
    2004$760 +8.5%$170,790
    2003$700 +7.9%$170,790
    2002$649 $170,790
    2000$649 $170,790

    Find assessor info on the county website

    Neighborhood: 19083

    Nearby schools

    GreatSchools rating
    Schools provided by the listing agent
    • District: Haverford Township

    Source: Bright MLS. This data may not be complete. We recommend contacting the local school district to confirm school assignments for this home.

    Get a cash offer in 3 minutes
    Find out how much your home could sell for in as little as 3 minutes with a no-obligation cash offer.
    Estimated market value
    $645,900
    Get a cash offer in 3 minutes
    Find out how much your home could sell for in as little as 3 minutes with a no-obligation cash offer.
    Estimated market value
    $645,900