Zoned to highly sought after Argyle ISD and Hilltop Elementary. This beautifully updated home offers move in ready living in a quiet neighborhood setting. Located at the end of the street, the property enjoys a more secluded feel while still being surrounded by a welcoming community known for its peaceful atmosphere and family friendly environment.
This updated home features a bright open floorplan designed for everyday comfort and entertaining. A major remodel completed in 2021 brought extensive improvements throughout the home including quartz countertops, updated lighting, new bathroom fixtures, new sinks and mirrors, fresh interior and exterior paint, and new tile flooring in the kitchen, dining, laundry, and bathrooms.
The primary suite was enhanced with a redesigned shower featuring new tile, a new soaking tub, and custom built ins added to the primary closet. Additional custom built ins in the living room add both functionality and style, while generous closets provide excellent everyday storage.
Outdoor living includes a fully fenced backyard offering space to relax, entertain, or enjoy outdoor activities. A playset creates a ready made space for fun while the backyard backs up to open farmland where animals can often be seen, adding a unique sense of privacy and peaceful views rarely found within a neighborhood setting.
Additional highlights include a gas fireplace in the living room, sprinkler system with wireless capability, composition roof only six years old, and a unique floorplan that stands apart from others in the neighborhood. With desirable Argyle ISD zoning, extensive updates, and a quiet end of street location, this move in ready home offers comfort, functionality, and everyday livability in one of the area’s most sought after school districts.
Sold
Price Unknown
320 Oregon Trl, Argyle, TX 76226
4beds
2,535sqft
Single Family Residence
Built in 2003
0.34 Acres Lot
$558,300 Zestimate®
$--/sqft
$3,221 Estimated rent
Home value
$558,300
$525,000 - $592,000
$3,221/mo
Zestimate® history
Owner options
List your home for rent
$3,221/mo
Rent Zestimate®
Find your next renter with Zillow Rental Manager. Plus, with online applications, you can quickly screen prospective tenants – for free.
$3,221/mo
Rent Zestimate®
Refinance and save
$330/mo
Est. payment
Refinancing to a lower rate could help reduce your monthly payments and save thousands over the life of the loan.
$330/mo
Est. payment
Explore your selling options
Work with a Zillow partner agent
Leverage their expertise and Zillow's premium Showcase listings to get your home seen by more buyers.
Get startedList with your own agent
Get your home in front of millions of buyers by listing it on Zillow.
Learn how to do itSell it yourself
Take full control of how buyers see your home on Zillow by listing For Sale by Owner (FSBO).
List your homeWhat's special
Updated lightingQuartz countertopsBeautifully updated home
Zillow last checked:
Listing updated:
Listed by:
Gina Mullen 0656364 682-888-3217,
Real Broker, LLC 855-450-0442,
Matthew Mullen 0825091 682-888-4935,
Keller Williams Realty
Bought with:
Claudia Boyer
Escue Real Estate
Source: NTREIS,MLS#: 21198280
Facts & features
Interior
Bedrooms & bathrooms
- Bedrooms: 4
- Bathrooms: 3
- Full bathrooms: 3
Primary bedroom
- Features: Ceiling Fan(s), Dual Sinks, Double Vanity, En Suite Bathroom, Garden Tub/Roman Tub, Separate Shower, Walk-In Closet(s)
- Level: First
- Dimensions: 18 x 21
Bedroom
- Features: Ceiling Fan(s), En Suite Bathroom, Walk-In Closet(s)
- Level: First
- Dimensions: 13 x 15
Bedroom
- Features: Ceiling Fan(s), En Suite Bathroom
- Level: First
- Dimensions: 13 x 15
Primary bathroom
- Features: Built-in Features, Dual Sinks, Double Vanity, En Suite Bathroom, Garden Tub/Roman Tub, Linen Closet, Stone Counters
- Level: First
- Dimensions: 14 x 10
Dining room
- Level: First
- Dimensions: 13 x 13
Other
- Features: Built-in Features, En Suite Bathroom, Granite Counters
- Level: First
- Dimensions: 5 x 8
Other
- Features: En Suite Bathroom, Granite Counters, Jack and Jill Bath
- Level: First
- Dimensions: 10 x 10
Kitchen
- Features: Breakfast Bar, Built-in Features, Eat-in Kitchen, Granite Counters, Kitchen Island, Pantry, Walk-In Pantry
- Level: First
- Dimensions: 15 x 15
Laundry
- Features: Built-in Features, Granite Counters
- Level: First
- Dimensions: 10 x 10
Living room
- Features: Built-in Features, Ceiling Fan(s), Fireplace
- Level: First
- Dimensions: 11 x 14
Office
- Features: Ceiling Fan(s)
- Level: First
- Dimensions: 12 x 14
Heating
- Central, Fireplace(s), Natural Gas
Cooling
- Central Air, Ceiling Fan(s), Electric
Appliances
- Included: Some Gas Appliances, Convection Oven, Dishwasher, Gas Cooktop, Disposal, Microwave, Plumbed For Gas, Tankless Water Heater, Vented Exhaust Fan
- Laundry: Laundry in Utility Room
Features
- Built-in Features, Chandelier, Decorative/Designer Lighting Fixtures, Eat-in Kitchen, Granite Counters, High Speed Internet, Kitchen Island, Open Floorplan, Pantry, Paneling/Wainscoting, Walk-In Closet(s)
- Flooring: Carpet, Ceramic Tile
- Has basement: No
- Number of fireplaces: 1
- Fireplace features: Gas Log, Gas Starter, Masonry
Interior area
- Total interior livable area: 2,535 sqft
Property
Parking
- Total spaces: 2
- Parking features: Driveway, Garage, Garage Door Opener, Kitchen Level, Lighted, Garage Faces Side
- Attached garage spaces: 2
- Has uncovered spaces: Yes
Features
- Levels: One
- Stories: 1
- Patio & porch: Covered
- Exterior features: Fire Pit, Playground
- Pool features: None
- Fencing: Back Yard,Fenced,Full,Pipe,Wood
Lot
- Size: 0.34 Acres
- Features: Sprinkler System
Details
- Parcel number: R192384
Construction
Type & style
- Home type: SingleFamily
- Architectural style: Traditional,Detached
- Property subtype: Single Family Residence
Materials
- Brick, Stone Veneer, Wood Siding
- Foundation: Slab
- Roof: Composition
Condition
- Year built: 2003
Utilities & green energy
- Sewer: Public Sewer
- Water: Public
- Utilities for property: Electricity Connected, Natural Gas Available, Sewer Available, Water Available
Community & HOA
Community
- Features: Curbs, Sidewalks
- Security: Smoke Detector(s)
- Subdivision: Settlers Point Add
HOA
- Has HOA: Yes
- Services included: Association Management, Maintenance Grounds
- HOA fee: $330 annually
- HOA name: Settlers Point
- HOA phone: 469-939-5111
Location
- Region: Argyle
Financial & listing details
- Tax assessed value: $559,000
- Annual tax amount: $8,249
- Date on market: 3/12/2026
- Cumulative days on market: 6 days
- Listing terms: Cash,Conventional,Other
- Exclusions: TV and Mounts
- Electric utility on property: Yes
Price history
| Date | Event | Price |
|---|---|---|
| 4/13/2026 | Sold | -- |
Source: NTREIS #21198280 Report a problem | ||
| 4/7/2026 | Pending sale | $575,000$227/sqft |
Source: NTREIS #21198280 Report a problem | ||
| 3/16/2026 | Contingent | $575,000$227/sqft |
Source: NTREIS #21198280 Report a problem | ||
| 3/12/2026 | Listed for sale | $575,000$227/sqft |
Source: NTREIS #21198280 Report a problem | ||
Public tax history
| Year | Property taxes | Tax assessment |
|---|---|---|
| 2025 | $8,249 -0.2% | $532,840 +10% |
| 2024 | $8,267 +17.6% | $484,400 +6.9% |
| 2023 | $7,028 -11.7% | $453,200 +10% |
| 2022 | $7,956 +6.5% | $412,000 +5.8% |
| 2021 | $7,472 +4.8% | $389,400 +10% |
| 2020 | $7,127 -2.2% | $354,000 +73.9% |
| 2019 | $7,284 +7% | $203,533 -35% |
| 2018 | $6,808 +10% | $313,000 +96.7% |
| 2016 | $6,188 -0.8% | $159,147 -47.5% |
| 2015 | $6,238 | $303,273 +13.7% |
| 2014 | $6,238 | $266,621 -1.3% |
| 2013 | $6,238 | $270,083 -0.1% |
| 2012 | -- | $270,313 +3% |
| 2011 | -- | $262,564 +8.4% |
| 2010 | -- | $242,243 -3.3% |
| 2009 | -- | $250,390 +0.3% |
| 2007 | $5,875 -7.3% | $249,646 +1.3% |
| 2006 | $6,335 +9.3% | $246,562 +9.1% |
| 2005 | $5,796 | $225,994 +4.1% |
| 2004 | -- | $217,107 |
Find assessor info on the county website
Neighborhood: 76226
Nearby homes
- $511,0004 bd2 ba2.4k sqft316 Oregon Trl, Argyle, TX 76226Off Market
- $404,1003 bd2 ba1.8k sqft300 Santa Fe Trl, Argyle, TX 76226Off Market
- $548,4005 bd3 ba3k sqft312 Oregon Trl, Argyle, TX 76226Off Market
- $513,1004 bd-- ba2.9k sqft313 Oregon Trl, Argyle, TX 76226Off Market
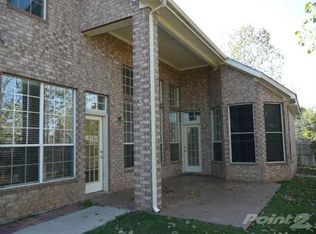
- $444,5004 bd3 ba2.4k sqft304 Santa Fe Trl, Argyle, TX 76226Off Market
- $486,4003 bd2 ba2.3k sqft308 Oregon Trl, Argyle, TX 76226Off Market
- $--3 bd3 ba1.8k sqft309 Oregon Trl, Argyle, TX 76226Sold
- $391,0003 bd2 ba1.8k sqft308 Santa Fe Trl, Argyle, TX 76226Off Market
Nearby schools
GreatSchools rating
- 10/10Argyle Intermediate SchoolGrades: 6Distance: 0.6 mi
- 9/10Argyle High SchoolGrades: 9-12Distance: 3.4 mi
- 8/10Argyle Middle SchoolGrades: 7-8Distance: 0.7 mi
Schools provided by the listing agent
- Elementary: Hilltop
- Middle: Argyle
- High: Argyle
- District: Argyle ISD
Source: NTREIS. This data may not be complete. We recommend contacting the local school district to confirm school assignments for this home.
Get a cash offer in 3 minutes
Find out how much your home could sell for in as little as 3 minutes with a no-obligation cash offer.
Estimated market value
$558,300
Get a cash offer in 3 minutes
Find out how much your home could sell for in as little as 3 minutes with a no-obligation cash offer.
Estimated market value
$558,300
- Texas
- Denton County
- Argyle
- 76226
- 320 Oregon Trl
