Welcome to 320 Overlook Rd a truly exceptional South Glastonbury residence, where refined design and meticulous attention to detail are evident throughout. Thoughtfully renovated and owned by an interior designer, this impeccably maintained home offers appoximately 3000 square feet of beautifully finished living space, including a 450-square-foot finished basement. The heart of the home is a stunning custom kitchen featuring exquisite beaded-inlay cabinetry and designer finishes. A dramatic double-sided gas fireplace adds warmth and elegance, while custom walls and architectural details create a sophisticated yet inviting atmosphere throughout. The spacious three-season porch is a standout feature, offering generous room for entertaining and relaxing while overlooking the beautifully landscaped grounds. Step outside to a gorgeous patio with pergola and dedicated seating area, surrounded by professionally designed gardens and gorgeous perennial plantings on nearly an acre of private, picturesque property. A large studio/office or potential fourth bedroom provides exceptional flexibility and includes its own private entrance-ideal for a home office, creative studio, guest suite, or multi-generational living. Every room reflects thoughtful design, quality craftsmanship, and impeccable taste. From the custom finishes to the professionally landscaped grounds, this is a truly special property.
Under contract
$799,000
320 Overlook Road, Glastonbury, CT 06033
3beds
2,474sqft
Single Family Residence
Built in 1959
0.86 Acres Lot
$-- Zestimate®
$323/sqft
$-- HOA
What's special
Exquisite beaded-inlay cabinetryStunning custom kitchenDramatic double-sided gas fireplaceMeticulous attention to detailSpacious three-season porchSophisticated yet inviting atmosphereProfessionally landscaped grounds
- 32 days
- 1,768
- 74
Likely to sell faster than
Zillow last checked:
Listing updated:
Listed by:
Annmarie A. Fortier (860)299-3166,
Coldwell Banker Realty 860-633-3661
Source: Smart MLS,MLS#: 24199837
Facts & features
Interior
Bedrooms & bathrooms
- Bedrooms: 3
- Bathrooms: 2
- Full bathrooms: 2
Primary bedroom
- Level: Main
Bedroom
- Level: Main
Bedroom
- Level: Main
Dining room
- Level: Main
Living room
- Level: Main
Other
- Level: Main
- Area: 252 Square Feet
- Dimensions: 12 x 21
Heating
- Baseboard, Forced Air, Oil
Cooling
- Central Air
Appliances
- Included: Oven/Range, Microwave, Refrigerator, Dishwasher, Washer, Dryer, Electric Water Heater, Water Heater
- Laundry: Main Level
Features
- Open Floorplan
- Doors: French Doors
- Basement: Full,Partially Finished
- Attic: Access Via Hatch
- Number of fireplaces: 2
Interior area
- Total structure area: 2,474
- Total interior livable area: 2,474 sqft
- Finished area above ground: 1,924
- Finished area below ground: 550
Property
Parking
- Total spaces: 2
- Parking features: Attached, Garage Door Opener
- Attached garage spaces: 2
Features
- Patio & porch: Enclosed, Porch, Deck, Patio
Lot
- Size: 0.86 Acres
- Features: Secluded, Few Trees, Landscaped
Details
- Parcel number: 574192
- Zoning: AA
Construction
Type & style
- Home type: SingleFamily
- Architectural style: Ranch
- Property subtype: Single Family Residence
Materials
- Wood Siding
- Foundation: Concrete Perimeter
- Roof: Asphalt
Condition
- New construction: No
- Year built: 1959
Utilities & green energy
- Sewer: Septic Tank
- Water: Public
- Utilities for property: Cable Available
Green energy
- Energy generation: Solar
Community & HOA
Community
- Features: Health Club, Park, Playground
- Subdivision: South Glastonbury
HOA
- Has HOA: No
Location
- Region: Glastonbury
Financial & listing details
- Price per square foot: $323/sqft
- Tax assessed value: $311,500
- Annual tax amount: $10,507
- Date on market: 8/21/2026
Estimated market value
Not available
Estimated sales range
Not available
Not available
Price history
| Date | Event | Price |
|---|---|---|
| 9/5/2026 | Pending sale | $799,000$323/sqft |
Source:  Smart MLS #24199837 Report a problem Smart MLS #24199837 Report a problem | ||
| 8/21/2026 | Listed for sale | $799,000+278.7%$323/sqft |
Source: Smart MLS #24199837 Report a problem | ||
| 12/26/1996 | Sold | $211,000-9.1%$85/sqft |
Source: Public Record Report a problem | ||
| 10/2/1995 | Sold | $232,000+13.2%$94/sqft |
Source: Public Record Report a problem | ||
| 7/15/1987 | Sold | $205,000$83/sqft |
Source: Public Record Report a problem | ||
Public tax history
| Year | Property taxes | Tax assessment |
|---|---|---|
| 2025 | $10,227 +2.8% | $311,500 |
| 2024 | $9,946 +3% | $311,500 |
| 2023 | $9,660 +8.1% | $311,500 +30% |
| 2022 | $8,937 -0.1% | $239,600 |
| 2021 | $8,942 +1.1% | $239,600 |
| 2020 | $8,841 +1.5% | $239,600 |
| 2019 | $8,712 +1% | $239,600 |
| 2018 | $8,626 +0.5% | $239,600 +4.6% |
| 2017 | $8,580 +2.9% | $229,100 |
| 2016 | $8,339 | $229,100 |
Find assessor info on the county website
Monthly payment
Est. payment
Payment breakdown
Explore the cost of this home by adjusting the details. Changes won't be saved.Climate risks
Neighborhood: Gastonbury Center
Nearby schools
Schools provided by the listing agent
- Elementary: Buttonball Lane
- High: Glastonbury
Source: Smart MLS. This data may not be complete. We recommend contacting the local school district to confirm school assignments for this home.
Similar homes
- $499,8804 bd3 ba2.2k sqft81 Crescent Road, Glastonbury, CT 06033For Sale
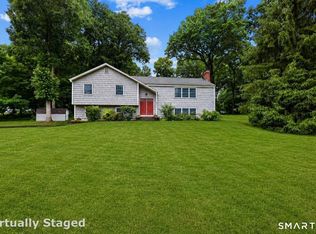
 MLS ID #24189709, Donna Mansfield, William Raveis Real Estate. Smart MLS
 - $475,0003 bd3 ba2.2k sqft31 Oxford Drive, Glastonbury, CT 06033For Sale
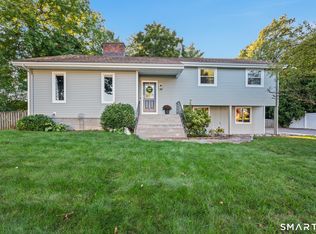 MLS ID #24206626, Ali White J. White, Coldwell Banker Realty. Smart MLS
 - $599,9004 bd3 ba2.2k sqft285 Long Hill Drive, Glastonbury, CT 06033For Sale
 MLS ID #24190052, Yola Feery, Berkshire Hathaway NE Prop.. Smart MLS
 - $799,9005 bd4 ba3.6k sqft538 Main Street, Wethersfield, CT 06109For Sale
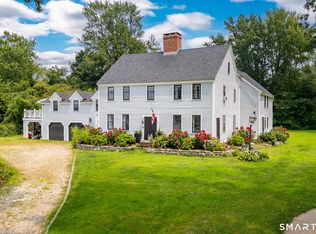 MLS ID #24206353, Michael H. Truong, eXp Realty. Smart MLS
 - $529,0003 bd3 ba1.8k sqft248 Manchester Road, Glastonbury, CT 06033For SaleMLS ID #24197994, Frederick Ferguson, Carl Guild & Associates. Smart MLS
- $675,0004 bd3 ba3.3k sqft539 Hopewell Road, Glastonbury, CT 06073For SaleMLS ID #24178336, Kadji Anderson, Berkshire Hathaway NE Prop.. Smart MLS
- $859,9003 bd3 ba2.8k sqft66 Lovelace Drive, West Hartford, CT 06117For SaleMLS ID #24206303, Maggie Brennan, Coldwell Banker Realty. Smart MLS
- $799,9003 bd3 ba2.4k sqft28 Sergeant Morgan Road, Haddam, CT 06424For SaleMLS ID #24186859, Bryan Feery, Berkshire Hathaway NE Prop.. Smart MLS
- $849,0004 bd3 ba3.5k sqft28 Uplands Drive, West Hartford, CT 06107For SaleMLS ID #24205217, Mary Rose Sinatro, Coldwell Banker Realty. Smart MLS
- $425,0003 bd2 ba2.4k sqft772 Forbes Street, East Hartford, CT 06118For SaleMLS ID #24206324, Cheri Trudon, ERA Blanchard & Rossetto. Smart MLS
- $749,0003 bd4 ba3.2k sqft180 Clubhouse Road, Lebanon, CT 06249For SaleMLS ID #24204522, Christopher J. Ferreira, Berkshire Hathaway NE Prop.. Smart MLS
- $762,5004 bd3 ba2.7k sqft34 Foxglove Circle, Haddam, CT 06441For SaleMLS ID #24193127, Shelly Cumpstone, Coldwell Banker Realty. Smart MLS
- $695,0003 bd4 ba2.5k sqft3 Hartfield Lane, Farmington, CT 06032For SaleMLS ID #24206054, Allison Corn, KW Legacy Partners. Smart MLS
- $569,9004 bd2 ba3.5k sqft734 Old Main Street, Rocky Hill, CT 06067For SaleMLS ID #24198778, Dawn E. Satagaj, William Raveis Real Estate. Smart MLS
- $575,0004 bd4 ba2.7k sqft101 Collier Road, Wethersfield, CT 06109For SaleMLS ID #24175203, Mirella L. D'Antonio, William Raveis Real Estate. Smart MLS
- $689,0004 bd3 ba2.6k sqft25 Wagon Hill Lane, Avon, CT 06001For SaleMLS ID #24206650, Lynn R. Graf, Berkshire Hathaway NE Prop.. Smart MLS
- $425,0004 bd2 ba2.3k sqft425 Hills Street, East Hartford, CT 06118For SaleMLS ID #24191899, Kadji Anderson, Berkshire Hathaway NE Prop.. Smart MLS
- $774,9994 bd3 ba2.1k sqft38 Roberts Lane, West Hartford, CT 06107For SaleMLS ID #24197805, Nathan Alexander, The Bella Group, LLC. Smart MLS
- $700,0004 bd3 ba3.4k sqft39 Deer Run Drive, Colchester, CT 06415For SaleMLS ID #24204852, Holly A. Keating, Agnelli Real Estate. Smart MLS
- $750,0003 bd4 ba3.4k sqft32 Staba Drive, Haddam, CT 06441For SaleMLS ID #24183927, Eileen Boulay, William Pitt Sotheby's Int'l. Smart MLS
