Nestled in the highly sought-after and gated community of Vicenza, this recently completed single-family home has been meticulously upgraded to perfection. Situated in a pristine location overlooking conservation land and natural wildlife, this home boasts both modern style and convenience with three bedrooms, two bathrooms, and an extended two-car garage. Step into the heart of the home, an open concept living area with a gourmet kitchen featuring all-new GE appliances, upgraded cabinets, quartz counters, and a breakfast bar. Illuminated by natural light, the kitchen opens to a private oasis with a saltwater pool, extended lanai, and luxury shaded awning for leisurely relaxation. Experience serene nature views behind the crystal waterfalls in your pool, ensuring privacy and abundant tranquility. The large master bedroom offers a spacious ensuite bathroom with walk-in shower, dual sinks, and walk-in closets. Additional upgrades include a separate laundry-utility room, hurricane-impact glass for security and efficiency, and pre-wired utilities perfect for designing your dream outdoor kitchen. This home can be offered turn-key furnished, allowing for a seamless transition to your Florida dream lifestyle. Enjoy the fresh community amenities including pickleball courts, a pristine pool and a clubhouse, and scenic dog park, or venture out to nearby coastal beaches, downtown Venice, and vibrant Wellen Park —all just a short drive away.
Sold for $642,500
$642,500
320 PALMARIA COURT, NOKOMIS, FL 34275
3beds
1,536sqft
Single Family Residence
Built in 2022
5,876 Square Feet Lot
$541,600 Zestimate®
$418/sqft
$3,268 Estimated rent
Home value
$541,600
$515,000 - $569,000
$3,268/mo
Zestimate® history
Owner options
List your home for rent
$3,268/mo
Rent Zestimate®
Find your next renter with Zillow Rental Manager. Plus, with online applications, you can quickly screen prospective tenants – for free.
$3,268/mo
Rent Zestimate®
Refinance and save
$4,217/mo
Est. payment
Refinancing to a lower rate could help reduce your monthly payments and save thousands over the life of the loan.
$4,217/mo
Est. payment
Explore your selling options
Work with a Zillow partner agent
Leverage their expertise and Zillow's premium Showcase listings to get your home seen by more buyers.
Get startedList with your own agent
Get your home in front of millions of buyers by listing it on Zillow.
Learn how to do itSell it yourself
Take full control of how buyers see your home on Zillow by listing For Sale by Owner (FSBO).
List your homeWhat's special
Modern styleScenic dog parkWalk-in closetsDual sinksSpacious ensuite bathroomPickleball courtsNatural wildlife
Zillow last checked:
Listing updated:
Listed by:
Hans Peterson 978-929-9000,
MICHAEL SAUNDERS & CO. - BOCA 941-964-2000,
Rebecca Peterson 978-844-3204,
MICHAEL SAUNDERS & CO. - BOCA
Bought with:
Tiffany Kosakowski, 3514362
PREFERRED SHORE LLC
Source: Stellar MLS,MLS#: D6132382 Originating MLS: Englewood
Originating MLS: Englewood
Facts & features
Interior
Bedrooms & bathrooms
- Bedrooms: 3
- Bathrooms: 2
- Full bathrooms: 2
Primary bedroom
- Features: Walk-In Closet(s)
- Level: First
- Dimensions: 16x13
Bedroom 2
- Features: Built-in Closet
- Level: First
- Dimensions: 11x11
Bedroom 3
- Features: Built-in Closet
- Level: First
- Dimensions: 10x19
Primary bathroom
- Level: First
- Dimensions: 9x9
Bathroom 2
- Level: First
- Dimensions: 8x4
Dining room
- Level: First
- Dimensions: 10x12
Great room
- Level: First
- Dimensions: 15x15
Kitchen
- Level: First
- Dimensions: 13x13
Heating
- Central
Cooling
- Central Air
Appliances
- Included: Convection Oven, Dishwasher, Disposal, Dryer, Microwave, Range, Refrigerator, Washer
- Laundry: Laundry Room
Features
- Ceiling Fan(s), High Ceilings, Open Floorplan, Stone Counters, Tray Ceiling(s), Walk-In Closet(s)
- Flooring: Tile, Vinyl
- Doors: Sliding Doors
- Windows: Storm Window(s), Shutters, Window Treatments
- Has fireplace: No
Interior area
- Total structure area: 2,150
- Total interior livable area: 1,536 sqft
Property
Parking
- Total spaces: 2
- Parking features: Garage Door Opener
- Attached garage spaces: 2
Features
- Levels: One
- Stories: 1
- Patio & porch: Enclosed, Front Porch, Patio, Rear Porch, Screened
- Exterior features: Awning(s), Irrigation System, Lighting, Sidewalk
- Has private pool: Yes
- Pool features: Heated, Salt Water, Screen Enclosure
- Has view: Yes
- View description: Trees/Woods
Lot
- Size: 5,876 Square Feet
- Features: Landscaped
- Residential vegetation: Trees/Landscaped
Details
- Parcel number: 0393130299
- Zoning: PUD
- Special conditions: None
Construction
Type & style
- Home type: SingleFamily
- Architectural style: Mediterranean
- Property subtype: Single Family Residence
Materials
- Block
- Foundation: Slab
- Roof: Tile
Condition
- New construction: No
- Year built: 2022
Details
- Builder model: Liberty 3
- Builder name: Neal
Utilities & green energy
- Sewer: Public Sewer
- Water: Canal/Lake For Irrigation, Public
- Utilities for property: Cable Connected, Electricity Connected, Water Connected
Community & HOA
Community
- Features: Clubhouse, Deed Restrictions, Park, Pool, Sidewalks
- Security: Gated Community, Smoke Detector(s)
- Pet fee: $0 monthly
- Subdivision: VICENZA PH 1
HOA
- Has HOA: Yes
- Amenities included: Clubhouse, Gated, Pickleball Court(s), Recreation Facilities
- Services included: Community Pool, Manager, Recreational Facilities
- HOA fee: $126 monthly
- HOA name: Becky Joy
- HOA phone: 800-337-5850
Location
- Region: Nokomis
Financial & listing details
- Price per square foot: $418/sqft
- Tax assessed value: $460,200
- Annual tax amount: $905
- Date on market: 9/14/2023
- Cumulative days on market: 6 days
- Listing terms: Cash,Conventional,FHA,VA Loan
- Ownership: Fee Simple
- Total actual rent: 0
- Electric utility on property: Yes
- Road surface type: Paved
Price history
| Date | Event | Price |
|---|---|---|
| 10/30/2023 | Sold | $642,500-4%$418/sqft |
Source:  Stellar MLS #D6132382 Report a problem Stellar MLS #D6132382 Report a problem | ||
| 9/25/2023 | Pending sale | $669,000$436/sqft |
Source: Stellar MLS #D6132382 Report a problem | ||
| 9/14/2023 | Listed for sale | $669,000+32.3%$436/sqft |
Source: Stellar MLS #D6132382 Report a problem | ||
| 8/31/2022 | Sold | $505,660$329/sqft |
Source: Public Record Report a problem | ||
Public tax history
| Year | Property taxes | Tax assessment |
|---|---|---|
| 2025 | $6,870 -2.2% | $460,200 -1.4% |
| 2024 | $7,028 +57.2% | $466,800 +37.8% |
| 2023 | $4,470 +393.7% | $338,644 +587.6% |
| 2022 | $905 -9.7% | $49,247 +10% |
| 2021 | $1,002 +47.1% | $44,770 +10% |
| 2020 | $681 | $40,700 |
Find assessor info on the county website
Neighborhood: Northeast Venice
Nearby homes
- $551,5003 bd2 ba1.7k sqft316 Palmaria Ct, Nokomis, FL 34275Off Market
- $491,9003 bd2 ba1.7k sqft324 Palmaria Ct, Nokomis, FL 34275Off Market
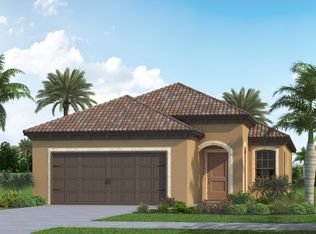
- $459,2003 bd2 ba1.6k sqft312 Palmaria Ct, Nokomis, FL 34275Off Market

- $474,8003 bd2 ba1.7k sqft328 Palmaria Ct, Nokomis, FL 34275Off Market
- $557,0003 bd2 ba1.7k sqft308 Palmaria Ct, Nokomis, FL 34275Off Market
- $613,6003 bd2 ba1.6k sqft332 Palmaria Ct, Nokomis, FL 34275Off Market
- $548,0003 bd2 ba1.7k sqft317 Palmaria Ct, Nokomis, FL 34275Sold
- $463,5003 bd2 ba1.7k sqft313 Palmaria Ct, Nokomis, FL 34275Off Market
Nearby schools
GreatSchools rating
- 8/10Laurel Nokomis SchoolGrades: PK-8Distance: 3.7 mi
- 7/10Venice Senior High SchoolGrades: 9-12Distance: 5.1 mi
Get a cash offer in 3 minutes
Find out how much your home could sell for in as little as 3 minutes with a no-obligation cash offer.
Estimated market value
$541,600
Get a cash offer in 3 minutes
Find out how much your home could sell for in as little as 3 minutes with a no-obligation cash offer.
Estimated market value
$541,600
- Florida
- Sarasota County
- Venice
- 34275
- Northeast Venice
- 320 PALMARIA COURT
Nearby cities
Nearby neighborhoods
Nearby zip codes
Other Venice Topics
