Set within the prestigious Pasadena corridor and adjoining the historic Jungle Prada district, 320 Park St. is one of St. Petersburg’s most distinguished estates. Long known as the “Faith Mansion,” this gated property—once a sought-after setting for weddings and elegant events—has been transformed into a refined modern residence where timeless architecture meets effortless contemporary luxury. A sweeping circular drive and porte-cochère lead into a striking 23-foot entrance hall crafted in high-polished black-and-white marble, illuminated by impact-rated Pella windows. It’s graphic, elevated, and instantly memorable—an editorial-quality backdrop that feels both classic and current. Beyond the foyer, the grand ballroom unfolds with coffered beams, plaster walls, and two sparkling crystal chandeliers. Designed for large gatherings yet equally suited to quiet evenings, the space balances drama with serene, livable elegance. The estate offers two beautifully planned kitchens. The west-wing chef’s kitchen features a sculptural custom range hood, commercial Z-Line gas range (in both kitchens), dual pantries, wine refrigerator, and a substantial island with a sleek passthrough to the dining hall. A separate banquet kitchen supports hosting at any scale with ease. The primary suite is a tranquil retreat with plantation shutters, a sitting area, dual walk-in closets, and a morning bar. Its marble-wrapped bath includes double vanities, a soaking tub, and a remarkable 140 sq. ft. walk-in shower with multiple showerheads. A lofted lounge overlooks the foyer and ballroom with architectural presence. The entertainment wing includes tin ceilings, a custom copper penny–topped bar, a wine cellar, and a private 8-seat theatre with a 115” retractable screen, Optoma projection, surround sound, and reclining leather seating. Every bedroom is ensuite. Behind the scenes, the home has been comprehensively modernized: new roofs, seven HVAC zones many with dehumidifiers, full electrical rewiring, new irrigation and landscape lighting, new pool pump, Generac generator, impact windows, and dual hot water systems—all contributing to comfort and peace of mind. Outdoors, the PebbleTec pool and redesigned terraces offer multiple areas for dining and lounging. The outdoor kitchen includes a gas grill, Big Green Egg, sink, and generous prep space. The grounds feature Zoysia grass, irrigated raised garden beds, and fruiting trees including mango, Meyer lemon, fig, avocado, Asian pear, and lime. Connected via a covered breezeway, the property’s flexible auxiliary spaces include a 1,200+ sq. ft. garage structure with epoxy floors, industrial-grade doors, gym area, separate golf cart garage, and an attached 1-bedroom, 1-bath apartment with kitchenette—ideal for an au pair, guests, multigenerational living, or a private office/studio. Lighted walkways, pedestrian gates, and two drive-in gates enhance the estate’s sense of arrival. With downtown St. Petersburg, Treasure Island, and the Gulf beaches only minutes away, this estate delivers elegance, ease, and architectural poise. A home of scale, beauty, and impeccable composition, 320 Park St. invites you to live each day with the elevated style of a magazine-worthy estate.
Sold for $3,623,500
Street View
$3,623,500
320 PARK STREET S, ST PETERSBURG, FL 33707
5beds
10,291sqft
Single Family Residence
Built in 1925
0.95 Acres Lot
$3,613,600 Zestimate®
$352/sqft
$4,172 Estimated rent
Home value
$3,613,600
$3.29M - $3.97M
$4,172/mo
Zestimate® history
Owner options
List your home for rent
$4,172/mo
Rent Zestimate®
Find your next renter with Zillow Rental Manager. Plus, with online applications, you can quickly screen prospective tenants – for free.
$4,172/mo
Rent Zestimate®
Refinance and save
$25,098/mo
Est. payment
Refinancing to a lower rate could help reduce your monthly payments and save thousands over the life of the loan.
$25,098/mo
Est. payment
Explore your selling options
Work with a Zillow partner agent
Leverage their expertise and Zillow's premium Showcase listings to get your home seen by more buyers.
Get startedList with your own agent
Get your home in front of millions of buyers by listing it on Zillow.
Learn how to do itSell it yourself
Take full control of how buyers see your home on Zillow by listing For Sale by Owner (FSBO).
List your homeWhat's special
Gated propertyPebbletec poolMorning barNew roofsMarble-wrapped bathZoysia grassSeparate golf cart garage
Zillow last checked:
Listing updated:
Listed by:
Martha Thorn 727-432-9019,
COLDWELL BANKER REALTY 727-581-9411
Bought with:
Melissa Petruccelli, 3135248
REALTY EXPERTS
Source: Stellar MLS,MLS#: TB8452774 Originating MLS: Suncoast Tampa
Originating MLS: Suncoast Tampa
Facts & features
Interior
Bedrooms & bathrooms
- Bedrooms: 5
- Bathrooms: 9
- Full bathrooms: 5
- 1/2 bathrooms: 4
Primary bedroom
- Features: En Suite Bathroom, Walk-In Closet(s)
- Level: Second
- Area: 770 Square Feet
- Dimensions: 35x22
Kitchen
- Level: First
- Area: 520 Square Feet
- Dimensions: 26x20
Living room
- Level: First
- Area: 1080 Square Feet
- Dimensions: 40x27
Heating
- Central, Electric
Cooling
- Central Air
Appliances
- Included: Bar Fridge, Dishwasher, Disposal, Dryer, Gas Water Heater, Range, Range Hood, Refrigerator, Tankless Water Heater, Washer, Wine Refrigerator
- Laundry: Inside, Laundry Room
Features
- Built-in Features, Cathedral Ceiling(s), Ceiling Fan(s), Coffered Ceiling(s), Crown Molding, Eating Space In Kitchen, High Ceilings, Open Floorplan, PrimaryBedroom Upstairs, Solid Surface Counters, Solid Wood Cabinets, Split Bedroom, Stone Counters, Thermostat, Vaulted Ceiling(s), Walk-In Closet(s)
- Flooring: Luxury Vinyl, Marble
- Doors: French Doors, Outdoor Grill, Outdoor Kitchen, Outdoor Shower
- Windows: Double Pane Windows, Storm Window(s), Thermal Windows
- Has fireplace: Yes
- Fireplace features: Gas
Interior area
- Total structure area: 12,206
- Total interior livable area: 10,291 sqft
Property
Parking
- Total spaces: 4
- Parking features: Garage - Attached
- Attached garage spaces: 4
Features
- Levels: Two
- Stories: 2
- Patio & porch: Covered, Deck, Front Porch, Patio, Porch, Rear Porch, Side Porch
- Exterior features: Balcony, Dog Run, Garden, Irrigation System, Lighting, Outdoor Grill, Outdoor Kitchen, Outdoor Shower, Private Entrance, Private Yard, Storage
- Has private pool: Yes
- Pool features: Gunite, In Ground, Lighting
- Has spa: Yes
- Spa features: Heated, In Ground
- Fencing: Masonry
- Has view: Yes
- View description: Garden, Pool
Lot
- Size: 0.95 Acres
- Features: Corner Lot, Landscaped, Near Golf Course, Near Marina, Near Public Transit, Oversized Lot, Private, Sidewalk
- Residential vegetation: Fruit Trees, Mature Landscaping, Trees/Landscaped
Details
- Additional structures: Guest House, Outdoor Kitchen, Shed(s), Storage
- Parcel number: 193116841860540050
- Special conditions: None
Construction
Type & style
- Home type: SingleFamily
- Architectural style: Florida,Historical,Mediterranean
- Property subtype: Single Family Residence
Materials
- Block, Stucco
- Foundation: Slab
- Roof: Built-Up,Tile
Condition
- Completed
- New construction: No
- Year built: 1925
Utilities & green energy
- Sewer: Public Sewer
- Water: Public
- Utilities for property: Cable Connected, Electricity Connected, Natural Gas Connected, Public, Sewer Connected, Sprinkler Well, Water Connected
Community & HOA
Community
- Security: Security Fencing/Lighting/Alarms, Security Gate, Security Lights, Smoke Detector(s)
- Pet fee: $0 monthly
- Subdivision: SOUTH DAVISTA REV MAP
HOA
- Has HOA: No
Location
- Region: Saint Petersburg
Financial & listing details
- Price per square foot: $352/sqft
- Tax assessed value: $1,794,930
- Annual tax amount: $16,777
- Date on market: 12/2/2025
- Cumulative days on market: 28 days
- Listing terms: Cash,Conventional
- Ownership: Fee Simple
- Total actual rent: 0
- Electric utility on property: Yes
- Road surface type: Brick
Price history
| Date | Event | Price |
|---|---|---|
| 2/6/2026 | Sold | $3,623,500-9.3%$352/sqft |
Source:  Stellar MLS #TB8452774 Report a problem Stellar MLS #TB8452774 Report a problem | ||
| 12/31/2025 | Pending sale | $3,995,000$388/sqft |
Source: Stellar MLS #TB8452774 Report a problem | ||
| 12/2/2025 | Listed for sale | $3,995,000+219.6%$388/sqft |
Source: Stellar MLS #TB8452774 Report a problem | ||
| 12/20/2019 | Sold | $1,250,000-21.8%$121/sqft |
Source: Stellar MLS #U8058471 Report a problem | ||
| 10/21/2019 | Pending sale | $1,599,000$155/sqft |
Source: CENTURY 21 Jim White & Associates #U8058471 Report a problem | ||
| 10/9/2019 | Price change | $1,599,000-5.9%$155/sqft |
Source: CENTURY 21 Jim White & Associates #U8058471 Report a problem | ||
| 10/1/2019 | Listed for sale | $1,699,000+76.1%$165/sqft |
Source: CENTURY 21 JIM WHITE & ASSOC #U8058471 Report a problem | ||
| 12/12/2018 | Sold | $965,000-33.4%$94/sqft |
Source: Agent Provided Report a problem | ||
| 5/1/2018 | Pending sale | $1,450,000$141/sqft |
Source: Coldwell Banker Residential Real Estate - St Petersburg Central #U7824095 Report a problem | ||
| 4/25/2018 | Price change | $1,450,000+26.1%$141/sqft |
Source: Coldwell Banker Residential Real Estate - St Petersburg Central #U7824095 Report a problem | ||
| 3/25/2018 | Price change | $1,150,000-8%$112/sqft |
Source: Coldwell Banker Residential Real Estate - St Petersburg Central #U7824095 Report a problem | ||
| 3/4/2018 | Price change | $1,250,000-2.7%$121/sqft |
Source: Coldwell Banker Residential Real Estate - St Petersburg Central #U7824095 Report a problem | ||
| 11/21/2017 | Price change | $1,285,000-4.8%$125/sqft |
Source: Coldwell Banker Residential Real Estate - St Petersburg Central #U7824095 Report a problem | ||
| 8/1/2017 | Price change | $1,350,000-2.8%$131/sqft |
Source: Coldwell Banker Residential Real Estate - St Petersburg Central #U7824095 Report a problem | ||
| 6/14/2017 | Listed for sale | $1,389,000+73.8%$135/sqft |
Source: Owner Report a problem | ||
| 9/17/2015 | Sold | $799,000$78/sqft |
Source: Public Record Report a problem | ||
| 2/4/2015 | Sold | $799,000+22.9%$78/sqft |
Source: Agent Provided Report a problem | ||
| 7/8/2014 | Listing removed | $650,000$63/sqft |
Source: Keller Williams St. Pete Realty #U7701796 Report a problem | ||
| 6/26/2014 | Price change | $650,000-48%$63/sqft |
Source: Keller Williams St. Pete Realty #U7701796 Report a problem | ||
| 6/14/2014 | Listed for sale | $1,250,000+34.4%$121/sqft |
Source: Charles Rutenberg Realty, Inc. #U7700131 Report a problem | ||
| 4/19/2002 | Sold | $930,000+322.7%$90/sqft |
Source: Public Record Report a problem | ||
| 7/9/1993 | Sold | $220,000$21/sqft |
Source: Public Record Report a problem | ||
Public tax history
| Year | Property taxes | Tax assessment |
|---|---|---|
| 2025 | $17,645 +5.2% | $928,396 +2.9% |
| 2024 | $16,777 +1.4% | $902,231 +3% |
| 2023 | $16,551 +2.3% | $875,952 +3% |
| 2022 | $16,184 -1.1% | $850,439 +3.6% |
| 2021 | $16,368 -17.6% | $821,083 -15.5% |
| 2020 | $19,866 +8.5% | $971,386 +14.4% |
| 2019 | $18,306 | $849,181 +0.5% |
| 2018 | $18,306 -0.2% | $844,985 +4% |
| 2017 | $18,349 +9.9% | $812,275 +8.6% |
| 2016 | $16,694 -30.7% | $747,892 -31.9% |
| 2015 | $24,097 +0.4% | $1,098,948 +0.8% |
| 2014 | $23,991 +0.5% | $1,090,226 +1.5% |
| 2013 | $23,869 +1.8% | $1,074,114 +1.7% |
| 2012 | $23,448 | $1,056,159 +3% |
| 2011 | -- | $1,025,397 +1.5% |
| 2010 | -- | $1,010,243 -6.2% |
| 2009 | -- | $1,076,972 +3.1% |
| 2007 | -- | $1,044,559 -23.3% |
| 2005 | -- | $1,362,000 +17.4% |
| 2004 | $22,741 +1.5% | $1,160,600 +23.1% |
| 2003 | $22,412 +0.6% | $942,700 +1% |
| 2002 | $22,281 | $933,400 +3.6% |
| 2001 | $22,281 +3.4% | $900,800 +3.6% |
| 2000 | $21,547 | $869,500 |
Find assessor info on the county website
Neighborhood: Old Pasadena
Nearby homes
- $1,913,8004 bd5 ba5.3k sqft7300 3rd Ave S, Saint Petersburg, FL 33707Off Market

- $1,165,400-- bd-- ba4k sqft300 Park St S, Saint Petersburg, FL 33707Off Market
- $740,0004 bd2 ba2.2k sqft7310 4th Ave S, Saint Petersburg, FL 33707Sold
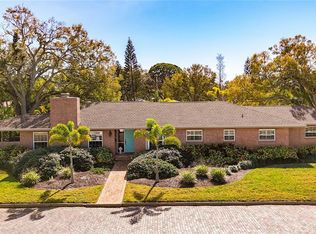
- $1,040,5004 bd3 ba2.9k sqft7300 4th Ave S, Saint Petersburg, FL 33707Off Market
- $1,036,2004 bd4 ba3.3k sqft7239 4th Ave S, Saint Petersburg, FL 33707Off Market
- $626,4002 bd1 ba1.1k sqft414 Park St S, Saint Petersburg, FL 33707Off Market
- $1,294,2005 bd4 ba3.3k sqft321 Park St S, Saint Petersburg, FL 33707Off Market
- $752,8005 bd3 ba2.2k sqft7238 3rd Ave S, Saint Petersburg, FL 33707Off Market
Nearby schools
GreatSchools rating
- 6/10Azalea Elementary SchoolGrades: PK-5Distance: 1.4 mi
- 3/10Azalea Middle SchoolGrades: 6-8Distance: 1.8 mi
- 4/10Boca Ciega High SchoolGrades: 9-12Distance: 1.9 mi
Schools provided by the listing agent
- Elementary: Azalea Elementary-PN
- Middle: Azalea Middle-PN
- High: Boca Ciega High-PN
Source: Stellar MLS. This data may not be complete. We recommend contacting the local school district to confirm school assignments for this home.
Get a cash offer in 3 minutes
Find out how much your home could sell for in as little as 3 minutes with a no-obligation cash offer.
Estimated market value
$3,613,600
Get a cash offer in 3 minutes
Find out how much your home could sell for in as little as 3 minutes with a no-obligation cash offer.
Estimated market value
$3,613,600
- Florida
- Pinellas County
- Saint Petersburg
- 33707
- Old Pasadena
- 320 PARK STREET S
Nearby cities
Nearby neighborhoods
Nearby zip codes
Other Saint Petersburg Topics
- Apartments for Rent in 33707
- Houses for Sale in 33707
- Houses for Rent in 33707
- 33707 Real Estate
- Saint Petersburg Condos
- Houses for Sale in Saint Petersburg
- Newest Listings in Saint Petersburg
- Saint Petersburg Home Values
- Saint Petersburg Real Estate Agents
- Saint Petersburg Refinance
- Saint Petersburg Mortgage Rates
