Skip main navigation
Closed
  • $458,000

    320 Parkstone Dr, Cary, IL 60013

    4beds
    3,814sqft
    Single Family Residence
    Built in 2002
    9,104.04 Square Feet Lot
    $520,300 Zestimate®
    $120/sqft
    $3,521 Estimated rent

    Home value

    $520,300

    $494,000 - $546,000

    $3,521/mo

    Zestimate® history
    Loading
    Loading...

    Owner options

    List your home for rent

    $3,521/mo

    Rent Zestimate®

    Find your next renter with Zillow Rental Manager. Plus, with online applications, you can quickly screen prospective tenants – for free.

    Learn more

    $3,521/mo

    Rent Zestimate®

    Refinance and save

    $3,595/mo

    Est. payment

    Refinancing to a lower rate could help reduce your monthly payments and save thousands over the life of the loan.

    See today's rates

    $3,595/mo

    Est. payment

    Explore your selling options

    Work with a Zillow partner agent

    Leverage their expertise and Zillow's premium Showcase listings to get your home seen by more buyers.

    Get started

    List with your own agent

    Get your home in front of millions of buyers by listing it on Zillow.

    Learn how to do it

    Sell it yourself

    Take full control of how buyers see your home on Zillow by listing For Sale by Owner (FSBO).

    List your home

    What's special

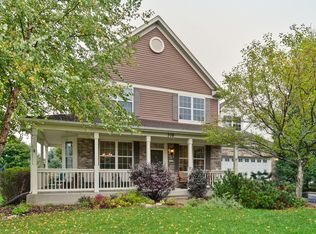
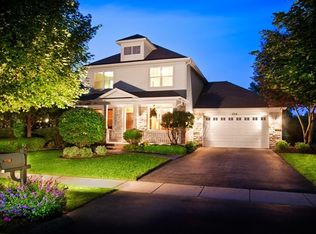
    Nestled in the picturesque community of Foxford Hills, this stunning Scarborough model offers 4 bedrooms, 2.1 bathrooms, and an array of exceptional features to enhance the ultimate golf course living experience. Step inside and be greeted by an inviting atmosphere, highlighted by the spacious layout and hardwood flooring. The main level seamlessly flows from room to room, featuring a large office, formal dining space and open living room. The updated white kitchen is a chef's delight, featuring granite countertops, stainless steel appliances, and ample cabinet space. Upstairs, the lavish primary suite awaits, offering a private retreat with a luxurious en-suite bathroom and walk-in closet. Rounding out the upstairs are three additional bedrooms with generous closet space and a full bath room. But the true gem of this home lies in the finished basement, where entertainment knows no bounds. Discover the perfect theatre room, ideal for movie nights with family and friends. Step outside to your own private oasis, where a covered brick paver patio awaits. Enjoy al fresco dining or simply relax and soak in the serene surroundings of the beautifully landscaped backyard. Located in the highly sought-after Cary School district, near the new aquatic center and Metra station nearby make it easy to stay active and connected to the community. With all these features and more, this stunning home in Foxford Hills is truly a gem and a must-see for anyone looking for the perfect blend of luxury and comfort.

    Zillow last checked:

    Listing updated:

    Listing courtesy of:

    Beth Repta 847-381-9500,

    Keller Williams Success Realty

    Bought with:

    Dimitrios Maravelias

    Main Street Real Estate Group

    Source: MRED as distributed by MLS GRID,MLS#: 11998710MLS Logo

    Facts & features

    Interior

    Bedrooms & bathrooms
    • Bedrooms: 4
    • Bathrooms: 3
    • Full bathrooms: 2
    • 1/2 bathrooms: 1
    Primary bedroom
    • Features: Flooring (Carpet), Window Treatments (Blinds), Bathroom (Full)
    • Level: Second
    • Area: 210 Square Feet
    • Dimensions: 15X14
    Bedroom 2
    • Features: Flooring (Carpet), Window Treatments (Blinds)
    • Level: Second
    • Area: 121 Square Feet
    • Dimensions: 11X11
    Bedroom 3
    • Features: Flooring (Carpet), Window Treatments (Blinds)
    • Level: Second
    • Area: 121 Square Feet
    • Dimensions: 11X11
    Bedroom 4
    • Features: Flooring (Carpet), Window Treatments (Blinds)
    • Level: Second
    • Area: 110 Square Feet
    • Dimensions: 11X10
    Bar entertainment
    • Features: Flooring (Wood Laminate)
    • Level: Basement
    • Area: 81 Square Feet
    • Dimensions: 9X9
    Breakfast room
    • Features: Flooring (Hardwood), Window Treatments (Blinds)
    • Level: Main
    • Area: 120 Square Feet
    • Dimensions: 12X10
    Den
    • Features: Flooring (Carpet), Window Treatments (Blinds)
    • Level: Main
    • Area: 100 Square Feet
    • Dimensions: 10X10
    Dining room
    • Features: Flooring (Hardwood), Window Treatments (Blinds)
    • Level: Main
    • Area: 132 Square Feet
    • Dimensions: 12X11
    Family room
    • Features: Flooring (Carpet), Window Treatments (Blinds)
    • Level: Main
    • Area: 350 Square Feet
    • Dimensions: 25X14
    Game room
    • Features: Flooring (Carpet)
    • Level: Basement
    • Area: 357 Square Feet
    • Dimensions: 21X17
    Kitchen
    • Features: Kitchen (Eating Area-Breakfast Bar, Pantry-Closet), Flooring (Hardwood), Window Treatments (Blinds)
    • Level: Main
    • Area: 225 Square Feet
    • Dimensions: 15X15
    Laundry
    • Features: Flooring (Vinyl)
    • Level: Main
    • Area: 63 Square Feet
    • Dimensions: 9X7
    Living room
    • Features: Flooring (Hardwood), Window Treatments (Blinds)
    • Level: Main
    • Area: 132 Square Feet
    • Dimensions: 12X11
    Media room
    • Features: Flooring (Carpet)
    • Level: Basement
    • Area: 247 Square Feet
    • Dimensions: 19X13
    Storage
    • Features: Flooring (Carpet)
    • Level: Basement
    • Area: 196 Square Feet
    • Dimensions: 14X14
    Heating
    • Natural Gas, Forced Air
    Cooling
    • Central Air
    Appliances
    • Included: Range, Microwave, Dishwasher, Refrigerator, Washer, Dryer, Disposal
    • Laundry: In Unit
    Features
    • Cathedral Ceiling(s), Dry Bar
    • Flooring: Hardwood
    • Basement: Finished,Full
    Interior area
    • Total structure area: 3,814
    • Total interior livable area: 3,814 sqft

    Property

    Parking
    • Total spaces: 2
    • Parking features: Asphalt, Garage Door Opener, On Site, Garage Owned, Attached, Garage
    • Attached garage spaces: 2
    • Has uncovered spaces: Yes
    Accessibility
    • Accessibility features: No Disability Access
    Features
    • Stories: 2
    • Patio & porch: Patio
    • Has view: Yes
    • View description: Water
    • Has water view: Yes
    • Water view: Water
    Lot
    • Size: 9,104 sqft
    • Dimensions: 69X125X73X125
    • Features: On Golf Course
    Details
    • Parcel number: 2006327013
    • Special conditions: None
    • Other equipment: TV-Cable, Ceiling Fan(s), Sump Pump

    Construction

    Type & style
    • Home type: SingleFamily
    • Architectural style: Traditional
    • Property subtype: Single Family Residence
    Materials
    • Vinyl Siding
    • Foundation: Concrete Perimeter
    • Roof: Asphalt
    Condition
    • New construction: No
    • Year built: 2002
    Details
    • Builder model: SCARBOROUG

    Utilities & green energy

    • Electric: Circuit Breakers
    • Sewer: Public Sewer
    • Water: Public

    Community & neighborhood

    Security
    • Security features: Carbon Monoxide Detector(s)
    Community
    • Community features: Park, Sidewalks, Street Lights, Street Paved
    Location
    • Region: Cary
    • Subdivision: Foxford Hills

    HOA & financial

    HOA
    • Has HOA: Yes
    • HOA fee: $265 annually
    • Services included: Other

    Other

    Other facts
    • Listing terms: Conventional
    • Ownership: Fee Simple

    Price history

    DateEventPrice
    6/28/2024Sold$458,000-1.5%$120/sqft
    Source: MRED as distributed by MLS GRID #11998710 Report a problem
    5/21/2024Contingent$465,000$122/sqft
    Source: MRED as distributed by MLS GRID #11998710 Report a problem
    5/13/2024Listed for sale$465,000$122/sqft
    Source: MRED as distributed by MLS GRID #11998710 Report a problem
    3/19/2024Contingent$465,000$122/sqft
    Source: MRED as distributed by MLS GRID #11998710 Report a problem
    3/14/2024Listed for sale$465,000+69.1%$122/sqft
    Source: MRED as distributed by MLS GRID #11998710 Report a problem
    6/1/2016Sold$275,000-6.7%$72/sqft
    Source: MRED as distributed by MLS GRID #09117667 Report a problem
    3/29/2016Pending sale$294,900$77/sqft
    Source: RE/MAX of Barrington #09117667 Report a problem
    2/16/2016Price change$294,900-4.8%$77/sqft
    Source: RE/MAX of Barrington #09117667 Report a problem
    1/15/2016Listed for sale$309,900+7.6%$81/sqft
    Source: RE/MAX of Barrington #09117667 Report a problem
    1/23/2003Sold$287,910$75/sqft
    Source: Public Record Report a problem

    Public tax history

    YearProperty taxesTax assessment
    2024$12,669 +0.4%$134,695 +11.8%
    2023$12,617 +9.1%$120,468 +14.5%
    2022$11,566 +4.3%$105,245 +7.3%
    2021$11,085 -5.8%$98,048 -9.6%
    2020$11,766 $108,441 +4.5%
    2019-- $103,791 +8.2%
    2018$10,976 +1.7%$95,881 +6.1%
    2017$10,791 +0.3%$90,326 +9.7%
    2016$10,760 $82,340 +22.7%
    2013$10,760 $67,123 -31.1%
    2011-- $97,352 -14.5%
    2010-- $113,877
    2009-- $113,877
    2008-- $113,877 -1.4%
    2006-- $115,530 +4.9%
    2005$9,855 +3.1%$110,154 +7%
    2004$9,562 -4.4%$102,986 -2.5%
    2003$10,004 $105,666

    Find assessor info on the county website

    Neighborhood: 60013

    Nearby schools

    GreatSchools rating
    Schools provided by the listing agent
    • Elementary: Deer Path Elementary School
    • Middle: Cary Junior High School
    • High: Cary-Grove Community High School
    • District: 26

    Source: MRED as distributed by MLS GRID. This data may not be complete. We recommend contacting the local school district to confirm school assignments for this home.

    Get a cash offer in 3 minutes
    Find out how much your home could sell for in as little as 3 minutes with a no-obligation cash offer.
    Estimated market value
    $520,300
    Get a cash offer in 3 minutes
    Find out how much your home could sell for in as little as 3 minutes with a no-obligation cash offer.
    Estimated market value
    $520,300