Skip main navigation
Off market
  • Price Unknown

    320 Pauls Meadow Dr, Hayesville, NC 28904

    3beds
    2,260sqft
    SingleFamily
    Built in 2026
    1 Acres Lot
    $-- Zestimate®
    $--/sqft
    $2,345 Estimated rent

    Home value

    Not available

    Estimated sales range

    Not available

    $2,345/mo

    Zestimate® history
    Loading
    Loading...

    Owner options

    List your home for rent

    $2,345/mo

    Rent Zestimate®

    Find your next renter with Zillow Rental Manager. Plus, with online applications, you can quickly screen prospective tenants – for free.

    Learn more

    $2,345/mo

    Rent Zestimate®

    Refinance and save

    Refinancing to a lower rate could help reduce your monthly payments and save thousands over the life of the loan.

    See today's rates

    Explore your selling options

    Work with a Zillow partner agent

    Leverage their expertise and Zillow's premium Showcase listings to get your home seen by more buyers.

    Get started

    List with your own agent

    Get your home in front of millions of buyers by listing it on Zillow.

    Learn how to do it

    Sell it yourself

    Take full control of how buyers see your home on Zillow by listing For Sale by Owner (FSBO).

    List your home

    What's special

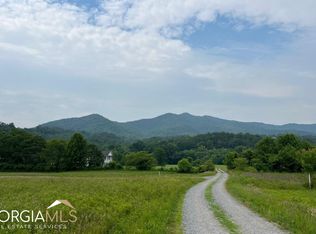
    Dramatic waterfall islandProfessionally upgraded landscapingGourmet kitchenDedicated home officeLarge flex roomLarge carpeted flex roomCreekside home

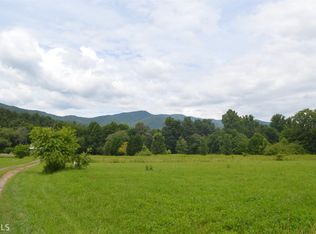
    New Construction Creekside Listing – Craftsman Elegance with a Contemporary Retreat Feel Discover a rare blend of Craftsman-style architecture and contemporary design in this stunning creekside home, thoughtfully crafted to feel both refined and relaxing. Perfectly positioned along Tusquittee Creek—renowned for its natural beauty and abundant wildlife—this property offers a true private retreat. Inside, the home features a spacious open-concept floor plan with 3 bedrooms, 3 full baths, a large flex room, and a dedicated home office. The main level is finished with luxury vinyl plank (LVP) flooring, combining durability with modern style. The gourmet kitchen is a centerpiece, showcasing designer cabinetry, quartz countertops, a dramatic waterfall island, and upgraded appliances—ideal for entertaining or everyday living. A welcoming entry leads to a functional hallway with a mudroom featuring side entry access, upgraded cabinetry, and floating shelves. The guest bath highlights elegant tilework with brushed gold accents, while the guest bedroom—also perfect as a study—features a vaulted ceiling and chandelier for an elevated touch. The great room is filled with natural light, anchored by a beautiful vented stone fireplace with gas logs. A large sliding door opens to an expansive back porch overlooking the peaceful creek, seamlessly connecting indoor and outdoor living. The primary suite is designed for comfort, offering dual closets and a spa-like bath with a large walk-in shower, private water closet, and designer cabinetry with brushed gold finishes. Upstairs, a spacious secondary bedroom overlooks the creek, accompanied by a full bath with granite counter tops and generous storage. A dedicated home office and large carpeted flex room provide versatile space for work, fitness, or entertainment. Outdoor living is equally impressive, with a flagstone patio just off the back porch—perfect for enjoying the tranquil surroundings. Professionally upgraded landscaping enhances the sense of privacy and retreat, making this home a true escape immersed in nature. This exceptional property combines timeless Craftsman character, contemporary finishes, and the unmatched serenity of life on Tusquittee Creek. Agents are welcome .

    This property is off market, which means it's not currently listed for sale or rent on Zillow. This may be different from what's available on other websites or public sources.
    Facts & features

    Interior

    Bedrooms & bathrooms
    • Bedrooms: 3
    • Bathrooms: 3
    • Full bathrooms: 3
    Appliances
    • Included: Dishwasher, Microwave, Range / Oven, Refrigerator
    Features
    • Flooring: Tile, Carpet, Laminate
    • Basement: None
    • Has fireplace: Yes
    Interior area
    • Total interior livable area: 2,260 sqft

    Property

    Parking
    • Total spaces: 4
    • Parking features: Off-street
    Features
    • Exterior features: Other, Shingle, Stone, Stucco, Wood products
    • Has view: Yes
    • View description: Water, Mountain
    • Has water view: Yes
    • Water view: Water
    Lot
    • Size: 1 Acres

    Construction

    Type & style
    • Home type: SingleFamily
    Materials
    • Roof: Asphalt
    Condition
    • Year built: 2026

    Community & HOA

    Location
    • Region: Hayesville

    Price history

    DateEventPrice
    7/18/2026Listing removed--
    Source: Owner Report a problem
    4/12/2026Listed for sale$689,900$305/sqft
    Source: Owner Report a problem

    Public tax history

    Tax history is unavailable.

    Neighborhood: 28904

    Nearby schools

    GreatSchools rating