Discover this stunning 3-bedroom, 2.5 bath home single-story gem nestled in neighborhood convenient to I-49 or Bert Kouns Loop. Boasting a versatile floor plan, this home features a living or dining room perfect for entertaining, along with a dedicated office or playroom to suit your lifestyle. The family room highlighted by a cozy fireplace, seamlessly flows into the kitchen. Ample cabinetry in the kitchen ensures plenty of storage space. Breakfast room with bay window allows a lot of natural light. Large laundry room and walk-in pantry. All bedrooms are spacious with ensuite bath in main bedroom. Long driveway leading to rear entry garage with extra parking in back. GENERATOR in case of power outage. Call for your showing today!
Sold
Price Unknown
320 Peach Dr, Shreveport, LA 71106
3beds
2,219sqft
Single Family Residence
Built in 1968
0.35 Acres Lot
$258,600 Zestimate®
$--/sqft
$2,484 Estimated rent
Home value
$258,600
$230,000 - $290,000
$2,484/mo
Zestimate® history
Owner options
List your home for rent
$2,484/mo
Rent Zestimate®
Find your next renter with Zillow Rental Manager. Plus, with online applications, you can quickly screen prospective tenants – for free.
$2,484/mo
Rent Zestimate®
Refinance and save
Refinancing to a lower rate could help reduce your monthly payments and save thousands over the life of the loan.
Explore your selling options
Work with a Zillow partner agent
Leverage their expertise and Zillow's premium Showcase listings to get your home seen by more buyers.
Get startedList with your own agent
Get your home in front of millions of buyers by listing it on Zillow.
Learn how to do itSell it yourself
Take full control of how buyers see your home on Zillow by listing For Sale by Owner (FSBO).
List your homeWhat's special
Rear entry garageVersatile floor planExtra parking in backDedicated office or playroomLong drivewayCozy fireplaceLiving or dining room
Zillow last checked:
Listing updated:
Listed by:
Sue Campbell 0000051340 318-861-2461,
Coldwell Banker Apex, REALTORS 318-861-2461
Bought with:
Lisa Nicholson
Keller Williams Northwest
Source: NTREIS,MLS#: 20702096
Facts & features
Interior
Bedrooms & bathrooms
- Bedrooms: 3
- Bathrooms: 3
- Full bathrooms: 2
- 1/2 bathrooms: 1
Primary bedroom
- Features: En Suite Bathroom
- Level: First
- Dimensions: 0 x 0
Bedroom
- Level: First
- Dimensions: 0 x 0
Bedroom
- Level: First
- Dimensions: 0 x 0
Other
- Features: Dual Sinks
- Level: First
- Dimensions: 0 x 0
Other
- Features: Separate Shower
- Level: First
- Dimensions: 0 x 0
Half bath
- Level: First
- Dimensions: 0 x 0
Kitchen
- Features: Built-in Features, Walk-In Pantry
- Level: First
- Dimensions: 0 x 0
Living room
- Level: First
- Dimensions: 0 x 0
Utility room
- Features: Built-in Features, Utility Room
- Level: First
- Dimensions: 0 x 0
Heating
- Central
Cooling
- Central Air, Electric
Appliances
- Included: Dishwasher, Electric Range, Disposal, Ice Maker, Microwave, Refrigerator
- Laundry: Washer Hookup, Electric Dryer Hookup, Laundry in Utility Room
Features
- Chandelier, Decorative/Designer Lighting Fixtures, High Speed Internet, Open Floorplan, Cable TV
- Flooring: Carpet, Luxury Vinyl Plank, Tile
- Windows: Shutters, Window Coverings
- Has basement: No
- Number of fireplaces: 1
- Fireplace features: Den, Glass Doors, Gas Log, Gas Starter
Interior area
- Total interior livable area: 2,219 sqft
Property
Parking
- Total spaces: 2
- Parking features: Additional Parking, Door-Single, Garage, Garage Door Opener, Gated, Garage Faces Rear
- Attached garage spaces: 2
Features
- Levels: One
- Stories: 1
- Patio & porch: Covered, Patio
- Pool features: None
- Fencing: Chain Link
Lot
- Size: 0.35 Acres
Details
- Parcel number: 161308003001900
- Other equipment: Generator
Construction
Type & style
- Home type: SingleFamily
- Architectural style: Detached
- Property subtype: Single Family Residence
Materials
- Brick
- Foundation: Slab
- Roof: Asphalt
Condition
- Year built: 1968
Utilities & green energy
- Sewer: Public Sewer
- Water: Public
- Utilities for property: Sewer Available, Water Available, Cable Available
Community & HOA
Community
- Security: Security System, Carbon Monoxide Detector(s), Smoke Detector(s), Security Lights
- Subdivision: Ellerbe Road Estates
HOA
- Has HOA: No
Location
- Region: Shreveport
Financial & listing details
- Tax assessed value: $75,200
- Annual tax amount: $1,199
- Date on market: 8/14/2024
- Cumulative days on market: 168 days
- Road surface type: Asphalt
Price history
| Date | Event | Price |
|---|---|---|
| 1/29/2025 | Sold | -- |
Source: NTREIS #20702096 Report a problem | ||
| 12/17/2024 | Pending sale | $255,000$115/sqft |
Source:  Coldwell Banker Apex, Realtors #20702096 Report a problem Coldwell Banker Apex, Realtors #20702096 Report a problem | ||
| 12/17/2024 | Contingent | $255,000$115/sqft |
Source: NTREIS #20702096 Report a problem | ||
| 12/2/2024 | Price change | $255,000-5.6%$115/sqft |
Source: NTREIS #20702096 Report a problem | ||
| 8/29/2024 | Price change | $270,000-6.3%$122/sqft |
Source: NTREIS #20702096 Report a problem | ||
| 8/14/2024 | Listed for sale | $288,000$130/sqft |
Source: NTREIS #20702096 Report a problem | ||
Public tax history
| Year | Property taxes | Tax assessment |
|---|---|---|
| 2025 | $216 +0% | $7,520 |
| 2024 | $216 -2.6% | $7,520 |
| 2023 | $221 | $7,520 |
| 2022 | $221 +9.3% | $7,520 |
| 2021 | $203 0% | $7,520 |
| 2020 | $203 -19.1% | $7,520 |
| 2019 | $250 -2.1% | $7,520 |
| 2018 | $256 +9846.3% | $7,520 |
| 2017 | $3 +0.4% | $7,520 |
| 2015 | $3 -1.9% | $7,520 |
| 2014 | $3 | $7,520 |
| 2013 | $3 | $7,520 |
| 2012 | -- | $7,520 |
| 2011 | -- | $7,520 |
| 2010 | -- | $7,520 |
| 2009 | -- | $7,520 |
| 2008 | -- | $7,520 |
| 2007 | -- | $7,520 |
| 2006 | -- | $7,520 |
| 2005 | -- | $7,520 |
| 2004 | -- | $7,520 |
| 2003 | -- | $7,520 |
| 2002 | -- | $7,520 |
| 2000 | -- | $7,520 |
Find assessor info on the county website
Neighborhood: Ellerbe Woods
Nearby homes
- $289,0003 bd2 ba1.9k sqft324 Peach Dr, Shreveport, LA 71106Off Market
- $331,0403 bd-- ba1.5k sqft316 Peach Dr, Shreveport, LA 71106Off Market
- $225,5002 bd1 ba1.9k sqft319 Pecan Dr, Shreveport, LA 71106Off Market
- $--3 bd3 ba2k sqft9856 High Point Dr, Shreveport, LA 71106Sold
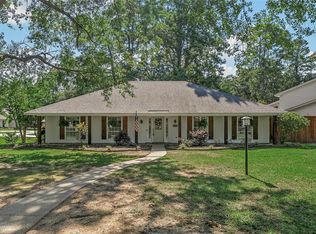
- $253,3003 bd2 ba2.1k sqft323 Pecan Dr, Shreveport, LA 71106Off Market
- $151,2133 bd2 ba2.4k sqft315 Pecan Dr, Shreveport, LA 71106Off Market
- $148,4513 bd2 ba2.8k sqft315 Pecan Dr, Shreveport, LA 71106Off Market
- $300,7003 bd2 ba2.1k sqft326 Peach Dr, Shreveport, LA 71106Off Market
Nearby schools
GreatSchools rating
- 5/10University Elementary SchoolGrades: PK-5Distance: 2.1 mi
- 6/10Youree Dr. Middle Advanced Placement Magnet SchoolGrades: 6-8Distance: 4.5 mi
- 5/10Captain Shreve High SchoolGrades: 9-12Distance: 4.2 mi
Schools provided by the listing agent
- Elementary: Caddo ISD Schools
- Middle: Caddo ISD Schools
- High: Caddo ISD Schools
- District: Caddo PSB
Source: NTREIS. This data may not be complete. We recommend contacting the local school district to confirm school assignments for this home.
Sell for more on Zillow
Get a Zillow Showcase℠ listing at no additional cost and you could sell for .
$258,600
2% more
+$5,172
With Zillow Showcase(estimated)
$263,772
Nearby cities
Nearby neighborhoods
- Airport, Pines Road Real estate
- Broadmoor, Anderson Island, Shreve Isle. Real estate
- Caddo Heights, South Highlands Real estate
- Ceder Grove, Lynbrook Real estate
- Highland, Stoner Hill Real estate
- Hyde Park Brookwood, Southern Hills Real estate
- Jenkins, Pinecroft Subdivision Real estate
- Martin Luther King Dr. Area Real estate
- Springlake, University Terrace Real estate
- Sunset Arcre, Garden Valley, Morningside Real estate
Nearby zip codes
Other Shreveport Topics
