Skip main navigation
Closed
  • $350,000

    320 Pebblestone Dr, Loganville, GA 30052

    4beds
    1,865sqft
    Single Family Residence
    Built in 1997
    0.42 Acres Lot
    $345,600 Zestimate®
    $188/sqft
    $2,209 Estimated rent

    Home value

    $345,600

    $328,000 - $363,000

    $2,209/mo

    Zestimate® history
    Loading
    Loading...

    Owner options

    List your home for rent

    $2,209/mo

    Rent Zestimate®

    Find your next renter with Zillow Rental Manager. Plus, with online applications, you can quickly screen prospective tenants – for free.

    Learn more

    $2,209/mo

    Rent Zestimate®

    Refinance and save

    $2,641/mo

    Est. payment

    Refinancing to a lower rate could help reduce your monthly payments and save thousands over the life of the loan.

    See today's rates

    $2,641/mo

    Est. payment

    Explore your selling options

    Work with a Zillow partner agent

    Leverage their expertise and Zillow's premium Showcase listings to get your home seen by more buyers.

    Get started

    List with your own agent

    Get your home in front of millions of buyers by listing it on Zillow.

    Learn how to do it

    Sell it yourself

    Take full control of how buyers see your home on Zillow by listing For Sale by Owner (FSBO).

    List your home

    What's special

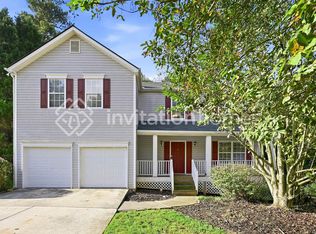
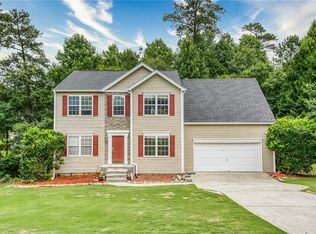
    Beautifully Updated Home in Loganville! Welcome to 3200 Pebblestone Dr, a remarkable 4-bedroom, 2-bathroom home situated in a peaceful and desirable neighborhood in Loganville, GA. This stunning property is perfect for families or anyone looking for a perfect blend of comfort and style, all on a FULL unfinished basement. As you step inside, you are greeted by a spacious foyer that leads to a bright, open-concept living area featuring new flooring and vaulted ceilings. The inviting family room flows seamlessly into the dining area, creating an ideal space for entertaining. The modern kitchen features a gas range, stainless steel refrigerator, and abundant cabinetry for all your storage needs. Updates also include, freshly painted siding and new landscaping. The spacious primary suite is a true sanctuary, complete with a generous walk-in closet and an en-suite bathroom that offers double vanities, a jetted soaking tub, and a separate shower. Three additional bedrooms provide flexibility for family members or can be transformed into a home office or gym space. Step outside to discover a tranquil backyard with plenty of space for outdoor activities, gardening, or simply enjoying the fresh air. The patio area is perfect for summer barbecues or evening relaxation. Conveniently located near highly-rated schools, shopping centers, parks, and dining options, as this home offers easy access to everything you need. Don't wait! This gem won't last long on the market! Schedule your private showing today to experience all that this wonderful home has to offer!

    Zillow last checked:

    Listing updated:

    Listed by:

    Rolanda Alexander 239-989-6749,

    Century 21 Results

    Bought with:

    Jessica Pedreira, 422492

    Virtual Properties Realty.com

    Source: GAMLS,MLS#: 10376042MLS Logo

    Facts & features

    Interior

    Bedrooms & bathrooms
    • Bedrooms: 4
    • Bathrooms: 2
    • Full bathrooms: 2
    • Main level bathrooms: 2
    • Main level bedrooms: 3
    Rooms
    • Room types: Bonus Room, Family Room, Foyer, Laundry
    Dining room
    • Features: Separate Room
    Kitchen
    • Features: Solid Surface Counters
    Heating
    • Forced Air, Natural Gas
    Cooling
    • Ceiling Fan(s), Central Air
    Appliances
    • Included: Dishwasher, Oven/Range (Combo), Refrigerator
    • Laundry: Other
    Features
    • Double Vanity, High Ceilings, Master On Main Level, Rear Stairs, Separate Shower, Soaking Tub, Tray Ceiling(s), Vaulted Ceiling(s)
    • Flooring: Vinyl
    • Windows: Double Pane Windows
    • Basement: Daylight,Exterior Entry,Full,Interior Entry,Unfinished
    • Number of fireplaces: 1
    • Fireplace features: Family Room
    • Common walls with other units/homes: No Common Walls
    Interior area
    • Total structure area: 1,865
    • Total interior livable area: 1,865 sqft
    • Finished area above ground: 1,865
    • Finished area below ground: 0

    Property

    Parking
    • Parking features: Attached, Garage, Kitchen Level
    • Has attached garage: Yes
    Accessibility
    • Accessibility features: Accessible Entrance
    Features
    • Levels: One
    • Stories: 1
    • Patio & porch: Deck, Porch
    • Fencing: Back Yard,Chain Link,Fenced,Wood
    • Body of water: None
    Lot
    • Size: 0.42 Acres
    • Features: Level, Private
    Details
    • Parcel number: R5128 036

    Construction

    Type & style
    • Home type: SingleFamily
    • Architectural style: Ranch,Traditional
    • Property subtype: Single Family Residence
    Materials
    • Wood Siding
    • Roof: Composition
    Condition
    • Resale
    • New construction: No
    • Year built: 1997

    Utilities & green energy

    • Sewer: Public Sewer
    • Water: Public
    • Utilities for property: Cable Available, Electricity Available, Natural Gas Available, Sewer Available, Water Available

    Community & HOA

    Community
    • Features: Playground, Pool, Sidewalks, Street Lights, Tennis Court(s), Walk To Schools, Near Shopping
    • Security: Smoke Detector(s)
    • Subdivision: Breckenridge Club
    HOA
    • Has HOA: Yes
    • Services included: Other
    • HOA fee: $450 annually
    Location
    • Region: Loganville

    Financial & listing details

    • Price per square foot: $188/sqft
    • Tax assessed value: $355,900
    • Annual tax amount: $3,571
    • Date on market: 9/11/2024
    • Cumulative days on market: 55 days
    • Listing agreement: Exclusive Right To Sell
    • Electric utility on property: Yes

    Price history

    DateEventPrice
    11/5/2024Sold$350,000-1.4%$188/sqft
    Source: GAMLS #10376042 Report a problem
    10/11/2024Pending sale$354,900$190/sqft
    Source: FMLS GA #7453122 Report a problem
    9/12/2024Listed for sale$354,900+1.4%$190/sqft
    Source: FMLS GA #7453122 Report a problem
    7/22/2024Listing removed$349,900$188/sqft
    Source: GAMLS #10302040 Report a problem
    7/19/2024Listed for sale$349,900$188/sqft
    Source: GAMLS #10302040 Report a problem
    6/12/2024Pending sale$349,900$188/sqft
    Source: GAMLS #10302040 Report a problem
    5/18/2024Listed for sale$349,900+13.3%$188/sqft
    Source: GAMLS #10302040 Report a problem
    3/7/2022Sold$308,900$166/sqft
    Source: Public Record Report a problem
    1/15/2022Pending sale$308,900$166/sqft
    Source: GAMLS #10011721 Report a problem
    1/6/2022Listed for sale$308,900$166/sqft
    Source: FMLS GA #6986279 Report a problem
    1/5/2022Listing removed$308,900$166/sqft
    Source: GAMLS #10006726 Report a problem
    12/30/2021Listed for sale$308,900$166/sqft
    Source: GAMLS #10006726 Report a problem
    12/17/2021Pending sale$308,900$166/sqft
    Source: FMLS GA #6977716 Report a problem
    12/7/2021Listed for sale$308,900+123.3%$166/sqft
    Source: FMLS GA #6977716 Report a problem
    4/30/2003Sold$138,365+4.1%$74/sqft
    Source: Public Record Report a problem
    10/15/1997Sold$132,900+490.7%$71/sqft
    Source: Public Record Report a problem
    11/12/1996Sold$22,500$12/sqft
    Source: Public Record Report a problem

    Public tax history

    YearProperty taxesTax assessment
    2025$4,043 +9%$142,360 +10.5%
    2024$3,709 +3.9%$128,800 +4.2%
    2023$3,571 +974.5%$123,560 +4%
    2022$332 $118,840 +40.9%
    2021$332 $84,320 +4.1%
    2020$332 +1.2%$81,000 +13%
    2019$329 $71,680 +31.8%
    2018$329 -61.9%$54,400 +60%
    2016$861 -1.3%$34,000
    2015$873 $34,000
    2014$873 +20.5%$34,000 +17.6%
    2013$724 $28,900 -23.4%
    2012-- $37,720 -15.6%
    2011-- $44,680 -26.2%
    2010-- $60,560
    2009-- $60,560
    2007-- $60,560 +11.6%
    2006-- $54,280
    2005-- $54,280
    2004$602 $54,280 +8.7%
    2003-- $49,920
    2002$1,110 -5.7%$49,920
    2001$1,176 $49,920
    Find assessor info on the county website

    Neighborhood: 30052

    Nearby schools

    GreatSchools rating
    Schools provided by the listing agent
    • Elementary: Magill
    • Middle: Grace Snell
    • High: South Gwinnett

    Source: GAMLS. This data may not be complete. We recommend contacting the local school district to confirm school assignments for this home.

    Get a cash offer in 3 minutes
    Find out how much your home could sell for in as little as 3 minutes with a no-obligation cash offer.
    Estimated market value
    $345,600
    Get a cash offer in 3 minutes
    Find out how much your home could sell for in as little as 3 minutes with a no-obligation cash offer.
    Estimated market value
    $345,600